
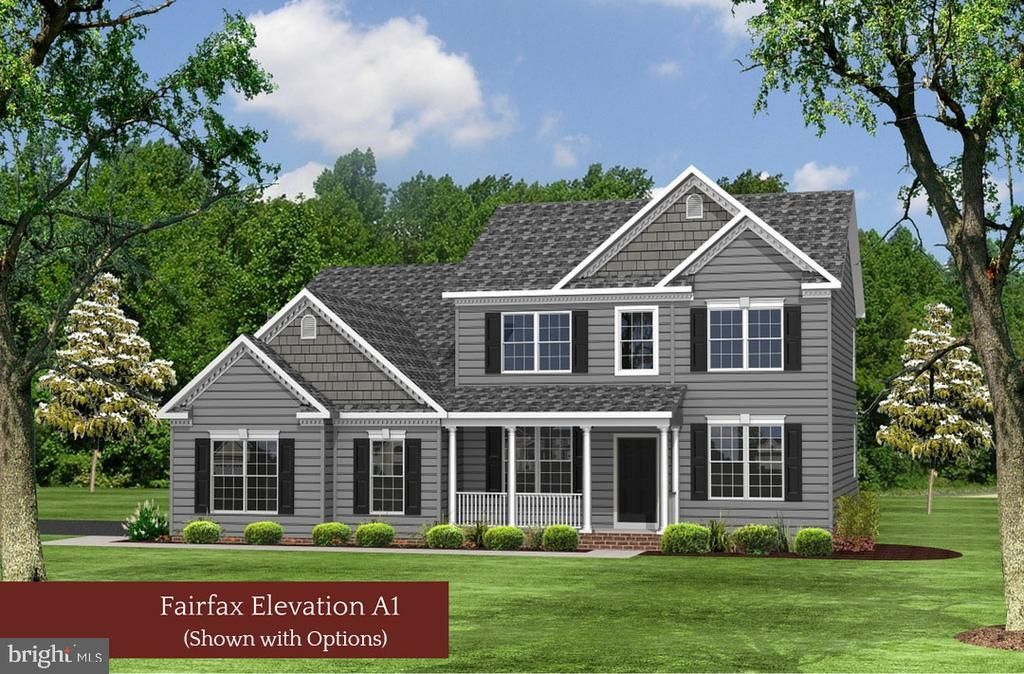
BEDS4
BATHS3 full 1 partial
SQUARE FEET4,041
MLS#VAKG2008694
STATUSACTIVE
PROPERTY TYPEResidential - Single Family
SUBDIVISIONOAKWOOD ESTATES
SCHOOLKING GEORGE COUNTY PUBLIC SCHOOLS
Property Description
Property Features
Property Type: Residential - Single Family
Basement: Yes
Basement: Connecting Stairway, Daylight, Partial, Full, Heated, Interior Access, Outside Entrance, Partially Finished, Poured Concrete, Rear Entrance, Sump Pump, Walkout Stairs
Cooling: Central A/C, Energy Star Cooling System, Fresh Air R
Fireplaces: 1
Fuel Type: Electric, Propane - Leased
Garage: 2
Heating: Central, Energy Star Heating System, Heat Pump - Gas
Home Style: Colonial
Lot Size: 2.01 Acres
Roof Type: Architectural Shingle
Stories: 3.0
Taxes: $0
Year Built: 2026
Feature Descriptions
Accessibility: 2+ Access Exits,32"+ wide Doors
Additional Structures: Above Grade, Below Grade
Appliances: Built-In Microwave, Cooktop, ENERGY STAR Dishwasher, ENERGY STAR Refrigerator, Exhaust Fan, Icemaker, Oven - Double, Oven - Wall, Stainless Steel Appliances
Community Amenities: Club House, Common Grounds, Pool - Outdoor, Tennis Courts, Tot Lots/Playground
Days on Site: 15
Exterior: Exterior Lighting, Gutter System
Exterior: Concrete, CPVC/PVC, Stick Built, Vinyl Siding
Fireplace: Fireplace - Glass Doors, Gas/Propane, Mantel(s), Marble
Flooring: Carpet, Ceramic Tile, Engineered Wood
HOA Fee: $885.00/Annually
Interior: Attic, Bathroom - Soaking Tub, Bathroom - Tub Shower, Bathroom - Walk-In Shower, Breakfast Area, Built-Ins, Carpet, Chair Railings, Crown Moldings, Family Room Off Kitchen, Floor Plan - Open, Formal/Separate Dining Room, Kitchen - Eat-In, Kitchen - Island, Kitchen - Table Space, Pantry, Primary Bath(s), Recessed Lighting, Upgraded Countertops, Walk-in Closet(s), Wood Floors
Lot: Backs to Trees, Landscaping
Lot Dimensions: 2.01 Acre(S)
Parking Features: Asphalt Driveway
Parking Notes: 4 Total Parking Spaces
Sewer: Grinder Pump, On Site Septic
SQFT Above Finished: 3286
SQFT Below Finished: 755
SQFT Total Finished: 4041
Structure Type: Detached
Total Garage/Parking Spaces: 4
Utilities: Propane, Under Ground
Water: Well
Windows: Casement, ENERGY STAR Qualified, Low-E, Screens
Local Schools
School District: KING GEORGE COUNTY PUBLIC SCHOOLS
Listed By / Shown By
Listed By
Agency Name: JPAR Real Estate Professionals
Agency Phone: 3016844895
Shown By
Agent Name: Tom Smith
Agent Phone: (804) 513-9179
Agency Title: River Bay Realty

Estimate Your Payment
Estimated Payment
$ 1,828.99 per month $1,617.07 Principal & Interest $0.00 Property Tax (data not provided by mls) $211.92 Homeowner's Insurance
Lot 210 Eden Drive | MLS# VAKG2008694
This single family home located at Lot 210 Eden Drive, King George, VA 22485 is currently listed for sale with an asking price of $726,588. This property was built in 2026 and has 4 bedrooms and 3 full and 1 partial baths with 4041 sq. ft. Lot 210 Eden Drive is located in the OAKWOOD ESTATES subdivision within the KING GEORGE COUNTY PUBLIC SCHOOLS school district. Search OAKWOOD ESTATES real estate on www.fredericksburgagent.com today.