
BEDS4
BATHS2 full 1 partial
SQUARE FEET1,832
MLS#VAST2054798
STATUSCOMING SOON
PROPERTY TYPEResidential - Single Family
SUBDIVISIONOAKRIDGE POINTE
SCHOOLSTAFFORD COUNTY PUBLIC SCHOOLS
Property Description
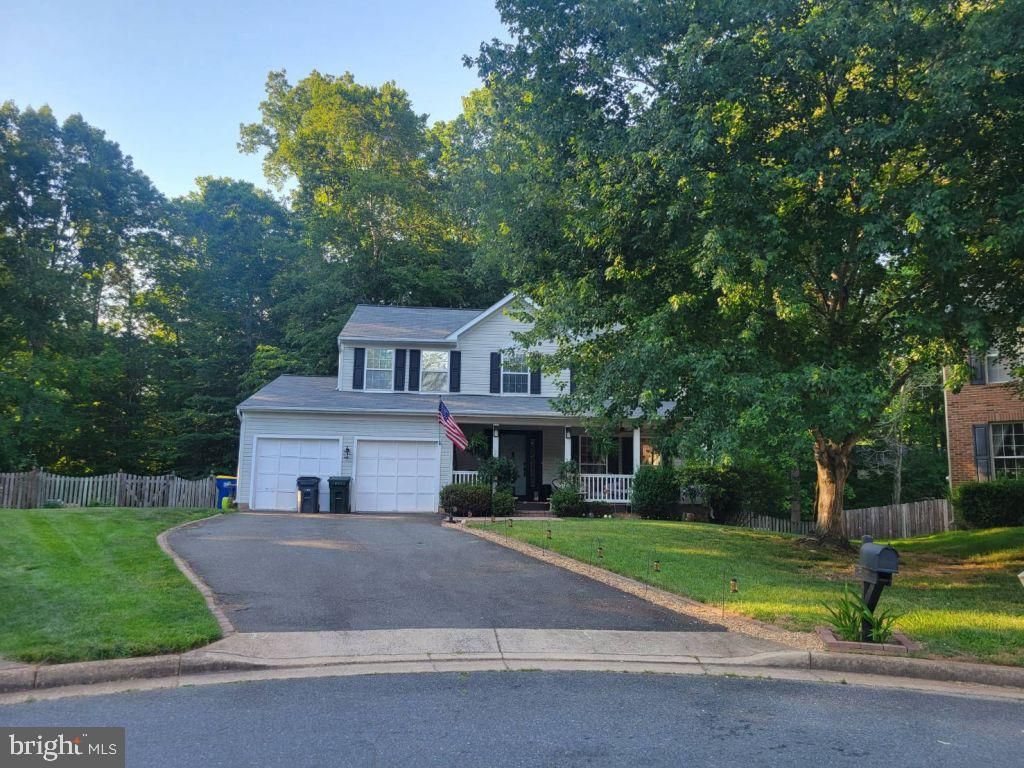
COMING SOON! Tucked into a quiet cul-de-sac pocket community with no through traffic, this move-in-ready 4-bedroom, 2.5-bath home offers a setting that is hard to find in North Stafford. The more-than-quarter-acre lot backs to approximately 18 wooded acres bordering Quantico, creating a beautiful backdrop while keeping shopping, schools and the Quantico back gate less than 5 minutes away. Inside, you'll find stunning wide-plank, beveled-edge hardwood floors, an updated kitchen with granite counters, stainless appliances and updated cabinetry, a wood-burning fireplace, formal dining room, living room, and family room partially open to the kitchen. The oversized primary suite includes a walk-in closet and ensuite bath. Outside features include a huge deck, covered front porch, fenced backyard with shed, landscaped pathways and dedicated fire pit area, fully owned solar that conveys with the property, attached two-car garage, and driveway parking for four additional vehicles. The unfinished walkout basement is already roughed in for future finishing. HOA is just $40 per year. Many updates are already complete, with room for the next owner to add their own finishing touches. Asking price reflects this. Property is offered as-is; inspections are welcome for informational purposes. Quick closing preferred.
Property Features
Property Type: Residential - Single Family
Basement: Yes
Basement: Full, Connecting Stairway, Heated, Interior Access, Outside Entrance, Rough Bath Plumb, Unfinished, Walkout Level, Windows
Cooling: Ceiling Fan(s), Central A/C, Heat Pump(s), Programmab
Fireplaces: 1
Fuel Type: Electric
Garage: 2
Heating: Central, Forced Air, Heat Pump(s), Programmable Therm
Home Style: Traditional
Lot Size: 0.27 Acres
Roof Type: Shingle
Stories: 3.0
Taxes: $4,249
Year Built: 1996
Feature Descriptions
Additional Structures: Above Grade, Below Grade
Appliances: Built-In Microwave, Built-In Range, Dishwasher, Disposal, Dryer - Electric, Dryer - Front Loading, Dual Flush Toilets, Exhaust Fan, Icemaker, Oven/Range - Electric, Range Hood, Refrigerator, Stainless Steel Appliances, Washer - Front Loading, Water Heater, Stove, Oven - Self Cleaning
Community Amenities: Common Grounds
Days on Site: 1
Electric: Circuit Breakers, Photovoltaics Seller Owned, Underground
Exterior: Stick Built, Vinyl Siding
Exterior: Extensive Hardscape, Outbuilding(s)
Fencing: Fully, Wood
Fireplace: Marble, Mantel(s), Wood, Screen, Fireplace - Glass Doors, Flue for Stove
Flooring: Ceramic Tile, Concrete, Hardwood
HOA Fee: $40.00/Annually
Interior: Attic, Ceiling Fan(s), Chair Railings, Combination Dining/Living, Combination Kitchen/Living, Crown Moldings, Dining Area, Family Room Off Kitchen, Floor Plan - Traditional, Formal/Separate Dining Room, Kitchen - Island, Primary Bath(s), Recessed Lighting, Upgraded Countertops, Walk-in Closet(s), Wood Floors
Lot: Backs - Open Common Area, Backs to Trees, Cul-de-sac, Front Yard, Landscaping, Level, No Thru Street, Rear Yard, Secluded, Private
Lot Dimensions: 0.27 Acre(S)
Parking Features: Asphalt Driveway, Private
Parking Notes: 6 Total Parking Spaces
Sewer: Public Sewer
Special View Info: Trees/Woods
SQFT Above Finished: 1832
SQFT Total Finished: 1832
Structure Type: Detached
Total Garage/Parking Spaces: 6
Utilities: Cable TV Available, Phone Available
Water: Public
Windows: Screens
Local Schools
Elementary School: KATE WALLER BARRETT
School District: STAFFORD COUNTY PUBLIC SCHOOLS
Listed By / Shown By
Listed By
Agency Name: Cottage Street Realty LLC
Agency Phone: 7032420005
Shown By
Agent Name: Tom Smith
Agent Phone: (804) 513-9179
Agency Title: River Bay Realty

Estimate Your Payment
Estimated Payment
$ 1,786.39 per month $1,266.35 Principal & Interest $354.08 Property Tax $165.96 Homeowner's Insurance
8 Inman Overlook | MLS# VAST2054798
This single family home located at 8 Inman Overlook , Stafford, VA 22556 is currently listed for sale with an asking price of $569,000. This property was built in 1996 and has 4 bedrooms and 2 full and 1 partial baths with 1832 sq. ft. Inman Overlook is located in the OAKRIDGE POINTE subdivision within the STAFFORD COUNTY PUBLIC SCHOOLS school district. Search OAKRIDGE POINTE real estate on www.fredericksburgagent.com today.