
BEDS2
BATHS2 full 1 partial
SQUARE FEET2,268
MLS#120957
STATUSActive
PROPERTY TYPEResidential - Single Family
SUBDIVISIONBroad Creek
Property Description
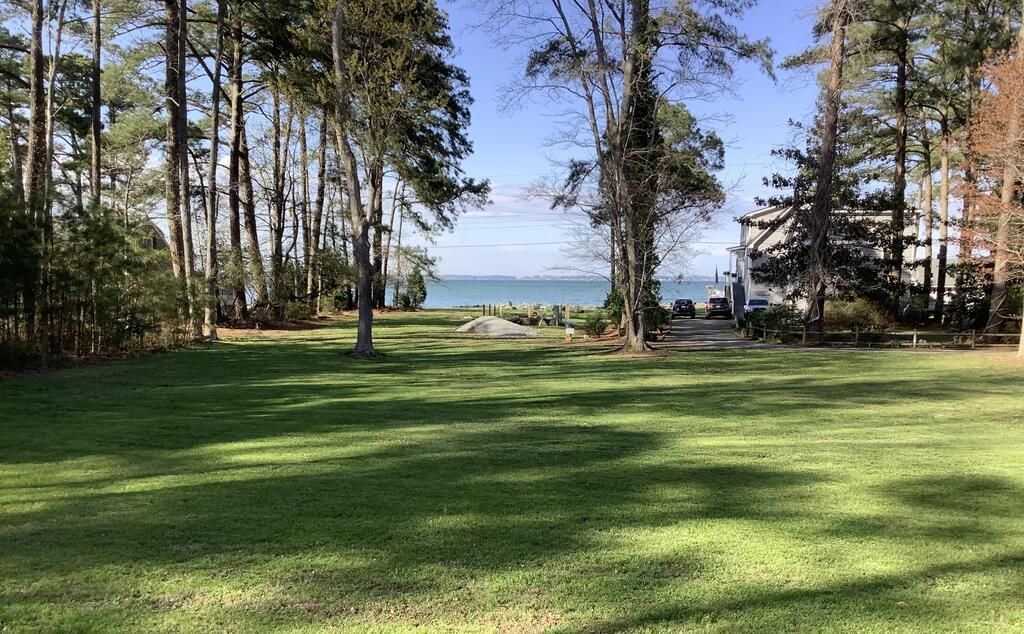
NEW PRICE! A new opportunity to own in the heart of Deltaville. Tucked away on 1.56 peaceful acres, this private retreat offers beautiful water views and a complete wraparound porch made for morning coffee, outdoor dining and long afternoons following the shade. Inside, the home offers 2 bedrooms per septic plus 2 additional bonus/flex rooms, providing plenty of space for guests, an office or hobbies. A shed with garage door provides additional storage, and a generator adds peace of mind. No HOA and potential for short-term rental use. Offered AS-IS with no known defects and available furnished, if desired. Now offered at $549,000—come take another look!
Property Features
Property Type: Residential - Single Family
Cooling: Ceiling Fans, Central A/C
Fireplaces: 1
Heating: Electric, Heat Pump
Home Style: Cape Cod
Lot Size: 1.56 Acres
Roof Type: Age 10+ yrs, Composition
Stories: 1.5
Year Built: 2012
Feature Descriptions
Appliances: Dishwasher, Dryer, Microwave, Range, Refrigerator, Washer
Days on Site: 54
Dining: Great Room Combination, Kitchen-Bar
Exterior: Block, HardiPlank Type, Brick
Exterior: Balcony/Widow Walk, Deck, River/Creek View, Security Lighting, Stone Driveway
Firplace: Fireplace Insert, Living Room, One Fireplace, Other-See Remarks
Flooring: Laminate, Tile, Wall to Wall Carpet
Foundation: Crawl Space
HOA Y/N: No
Interior: 1st Floor Bedroom, Fireplace, Washer/Dryer Hookup
Lot Dimensions: 1-1.9 acres
Miscellaneous: Generator
River: RAPPAHANNOCK RIVER
Rooms Total: 7
Sewer: Septic System
Storage: Shed
Water: Public
Water Heater: Electric
Zoning: R
Listed By / Shown By
Listed By
Agency Name: ISABELL K. HORSLEY R.E.,LTD.
Agency Phone: 804-435-2644
Shown By
Agent Name: Tom Smith
Agent Phone: (804) 513-9179
Agency Title: River Bay Realty

Estimate Your Payment
Estimated Payment
$ 1,381.96 per month $1,221.84 Principal & Interest $0.00 Property Tax (data not provided by mls) $160.13 Homeowner's Insurance
757 Horseshoe Bend Road | MLS# 120957
This single family home located at 757 Horseshoe Bend Road, Deltaville, VA 23043 is currently listed for sale with an asking price of $549,000. This property was built in 2012 and has 2 bedrooms and 2 full and 1 partial baths with 2268 sq. ft. Horseshoe Bend Road is located in the Broad Creek subdivision. Search Broad Creek real estate on www.fredericksburgagent.com today.