
BEDS4
BATHS5 full
SQUARE FEET5,120
MLS#VALV2001090
STATUSCOMING SOON
PROPERTY TYPEResidential - Single Family
SCHOOLLANCASTER COUNTY PUBLIC SCHOOLS
Property Description
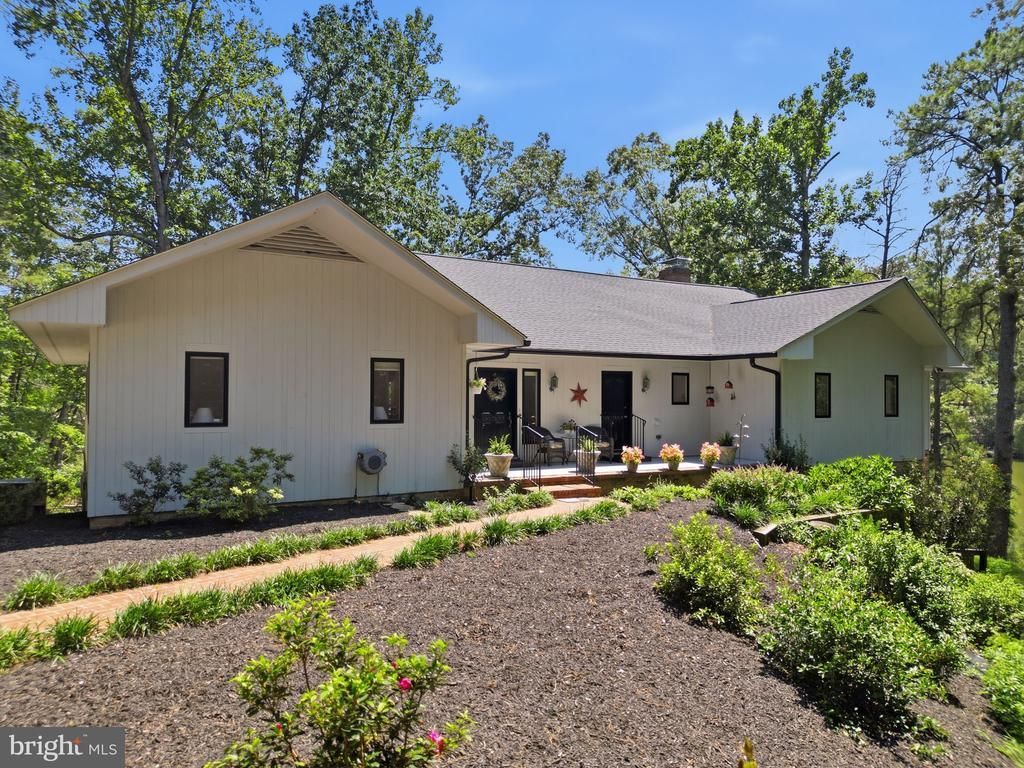
750 Levelgreen Rd, Lancaster, VA 22503 Waterfront Paradise on Myer Creek Find your happy place at this fantastic waterfront retreat! Perfectly situated on a pristine 3.37-acre lot with an impressive 339 feet of waterfrontage on the protected Myer Creek, this home provides easy access to great fishing, sailing, and the expansive Chesapeake Bay. This spacious 5,120 sq. ft. home is designed for both relaxation and entertaining. The great room is open to the kitchen and features attractive built-ins, a cozy wood-burning masonry fireplace, and a striking vaulted, paneled ceiling. The luxurious, well-appointed kitchen boasts a Subzero refrigerator, a sink with a stunning water view, a double oven, a bar sink, and ample cabinet and tile counter space. There is plenty of room for casual meals in the kitchen and great room, while a formal dining room is located just off the kitchen for larger gatherings. There are 4 super large bedrooms with an additional bonus room which is perfect for an overflow of guests! The first-floor living room also features a fireplace and vaulted ceilings, creating a welcoming ambiance. The main level offers unparalleled convenience with two master suites. The primary luxurious master suite features a walk-in closet and his-and-hers baths. A large utility room completes the first floor. The partially finished walk-out basement expands your living space with an additional family room featuring a fireplace, plus three additional guest rooms, making it an ideal setup for a family compound or hosting overnight guests. Elevated out of the flood zone and constructed near the water's edge, the home offers fantastic views. Outdoor living space includes a large waterside deck and a waterside patio, perfect for taking in the serene surroundings. The grandfathered boathouse and dock provide the perfect spot for your boat, offering protected access and deep water all the way to the Corrotoman River, Rappahannock River, and out to the Chesapeake Bay. Yankee Point Marina is also conveniently located on Myer Creek on your way out to bigger water. - Attached garage with an enormous amount of workshop space!!!! - Triple zoned heating and cooling (Heat Pump) - No HOA restrictions—use the acreage as you see fit! -If you would like to use this as a Short Term Rental...just check with Lancaster County -Dock with boathouse! (Boathouses can not be built anymore so to get a house with one is pretty significant!) _ The deck that overlooks the water is over 100' in length, offering so much space for gathering with family and friends! A perfect place to drink your morning coffee and look out at nature, from bald eagles to river otters....and so many other wildlife creatures...you are sure to enjoy the outdoors here just as much as the river itself! This super spacious and well built home along with it's unparalleled waterfront access and privacy, you won't find another home like it. They just don't build them as structurally sound as this one! Come see this unique waterfront property today and start living the river life! When you take your tour, you will be mesmerized by the gorgeous flowering trees that line the driveway and the vas array of botanical selections that make this property a one of a kind Oasis!
Property Features
Property Type: Residential - Single Family
Basement: Yes
Basement: Daylight, Full, Improved, Outside Entrance, Interior Access, Walkout Level
Cooling: Ceiling Fan(s), Central A/C, Heat Pump(s), Zoned
Fireplaces: 3
Fuel Type: Electric
Garage: 6
Heating: Heat Pump(s)
Home Style: Coastal
Lot Size: 3.37 Acres
Roof Type: Architectural Shingle
Stories: 2.0
Taxes: $5,445
Year Built: 1987
Feature Descriptions
Accessibility: 36"+ wide Halls, >84" Garage Door
Additional Structures: Above Grade
Appliances: Dishwasher, Dryer, Disposal, Icemaker, Refrigerator, Oven - Wall
Days on Site: 14
Electric: 200+ Amp Service
Exterior: Exterior Lighting, Extensive Hardscape, Boat Storage
Exterior: Brick, Wood Siding, Stick Built
Fireplace: Wood
Flooring: Partially Carpeted, Tile/Brick, Wood, Other
Interior: Breakfast Area, Ceiling Fan(s), Carpet, Dining Area, Primary Bath(s), Window Treatments, Walk-in Closet(s), Wood Floors
Lake Name: Myer Creek
Location: Rural
Lot: Fishing Available, Landscaping, Level, Not In Development, Premium, Rear Yard, Rural, Secluded, SideYard(s), Sloping, Trees/Wooded
Lot Dimensions: 3.37 Acre(S)
Parking Notes: 10 Total Parking Spaces
Pet Restrictions: No Pet Restrictions
Rooms: Living Room, Dining Room, Primary Bedroom, Bedroom 2,Bedroom 4,Kitchen, Family Room, Foyer, Breakfast Room, Bathroom 3,Primary Bathroom, Full Bath
Sewer: Gravity Sept Fld, Septic = # of BR
Special View Info: River, Trees/Woods, Garden/Lawn, Scenic Vista, Water
SQFT Above Finished: 5120
SQFT Total Finished: 5120
Structure Type: Detached
Total Garage/Parking Spaces: 10
Utilities: Electric Available
Water: Private
Water Access: Canoe/Kayak, Fishing Allowed, Boat - Powered, Private Access, Waterski/Wakeboard, Swimming Allowed
Waterfront: Private Dock Site
Windows: Double Hung
Wooded: Yes
Local Schools
High School: LANCASTER
Middle School: LANCASTER
Elementary School: LANCASTER
School District: LANCASTER COUNTY PUBLIC SCHOOLS
Listed By / Shown By
Listed By
Agency Name: Samson Properties
Agency Phone: 7033788810
Shown By
Agent Name: Tom Smith
Agent Phone: (804) 513-9179
Agency Title: River Bay Realty

Estimate Your Payment
Estimated Payment
$ 3,726.15 per month $2,893.24 Principal & Interest $453.75 Property Tax $379.17 Homeowner's Insurance
750 Levelgreen Rd. | MLS# VALV2001090
This single family home located at 750 Levelgreen Rd., Lancaster, VA 22503 is currently listed for sale with an asking price of $1,300,000. This property was built in 1987 and has 4 bedrooms and 5 full baths with 5120 sq. ft. Levelgreen Rd. is located within the LANCASTER COUNTY PUBLIC SCHOOLS school district. Search Lancaster real estate on www.fredericksburgagent.com today.