
BEDS4
BATHS3 full 1 partial
SQUARE FEET2,800
MLS#VAFB2010352
STATUSCOMING SOON
PROPERTY TYPEResidential - Single Family
SUBDIVISIONDOWNTOWN FREDERICKSBURG
SCHOOLFREDERICKSBURG CITY PUBLIC SCHOOLS
Property Description
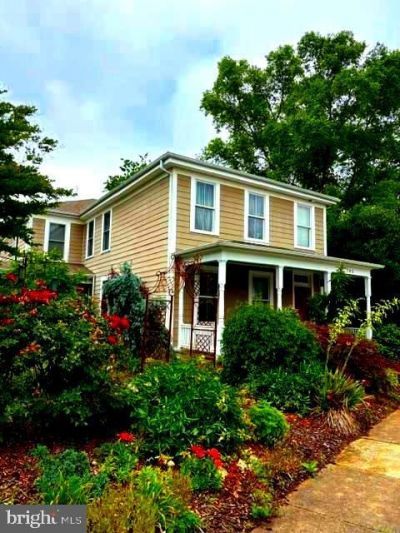
Professional pictures coming soon! Don't miss out on this home that had a head to toe renovation and addition in 2013 in an ideal walkable downtown community. You can leave your car in the hard to find in the city 2 car detached garage and stroll downtown in 5 minutes to shopping, dining, banking, art galleries and the Amtrak/VRE station. The exterior is complete with fantastic landscaping, covered front porch, a wrap around side and back porch and a patio between the house and garage. The interior has a spacious main level that allows for multiple areas for entertaining including a gourmet kitchen and family room as well as formal living and dining rooms. The study/den/office space allows for easy teleworking. The upstairs boasts 4 bedrooms and 3 full baths....a Primary suite and a second bedroom with a full ensuite bathroom. Two additional bedrooms and a hall full bath.
Property Features
Property Type: Residential - Single Family
Cooling: Central A/C
Fuel Type: Natural Gas
Garage: 2
Heating: Forced Air
Home Style: Contemporary
Lot Size: 0.17 Acres
Roof Type: Architectural Shingle
Stories: 2.0
Taxes: $5,789
Year Built: 1905
Feature Descriptions
Additional Structures: Above Grade, Below Grade
Appliances: Dishwasher, Disposal, Exhaust Fan, Microwave, Oven/Range - Gas, Range Hood, Refrigerator, Icemaker, Dryer, Washer
Exterior: HardiPlank Type
Exterior: Hot Tub, Sidewalks, Street Lights, Secure Storage
Interior: Kitchen - Gourmet, Primary Bath(s), Built-Ins, Crown Moldings, Upgraded Countertops, Wood Floors, Floor Plan - Open
Lot: Corner, Landscaping
Lot Dimensions: 0.17 Acre(S)
Parking Features: Concrete Driveway
Parking Notes: 4 Total Parking Spaces
Rooms: Living Room, Dining Room, Primary Bedroom, Bedroom 2,Bedroom 3,Bedroom 4,Kitchen, Family Room, Foyer, Study, Laundry, Mud Room
Sewer: Public Sewer
SQFT Above Finished: 2800
SQFT Total Finished: 2800
Structure Type: Detached
Total Garage/Parking Spaces: 4
Water: Public
Windows: Low-E, Screens, ENERGY STAR Qualified
Room Sizes
Bedroom 4: 12 x 13 Level - Upper 1
Kitchen: 15 x 15 Level - Main
Dining Room: 14 x 14 Level - Main
Bedroom 2: 13 x 12 Level - Upper 1
Foyer: 9 x 7 Level - Main
Family Room: 15 x 15 Level - Main
Bedroom 3: 13 x 12 Level - Upper 1
Primary Bedroom: 13 x 16 Level - Upper 1
Living Room: 13 x 14 Level - Main
Local Schools
High School: JAMES MONROE
Middle School: WALKER GRANT
Elementary School: HUGH MERCER
School District: FREDERICKSBURG CITY PUBLIC SCHOOLS
Listed By / Shown By
Listed By
Agency Name: Lando Massey Real Estate
Agency Phone: 5403681234
Shown By
Agent Name: Tom Smith
Agent Phone: (804) 513-9179
Agency Title: River Bay Realty

Estimate Your Payment
Estimated Payment
$ 3,125.51 per month $2,336.84 Principal & Interest $482.42 Property Tax $306.25 Homeowner's Insurance
705 Charlotte Street | MLS# VAFB2010352
This single family home located at 705 Charlotte Street , Fredericksburg, VA 22401 is currently listed for sale with an asking price of $1,050,000. This property was built in 1905 and has 4 bedrooms and 3 full and 1 partial baths with 2800 sq. ft. Charlotte Street is located in the DOWNTOWN FREDERICKSBURG subdivision within the FREDERICKSBURG CITY PUBLIC SCHOOLS school district. Search DOWNTOWN FREDERICKSBURG real estate on www.fredericksburgagent.com today.