
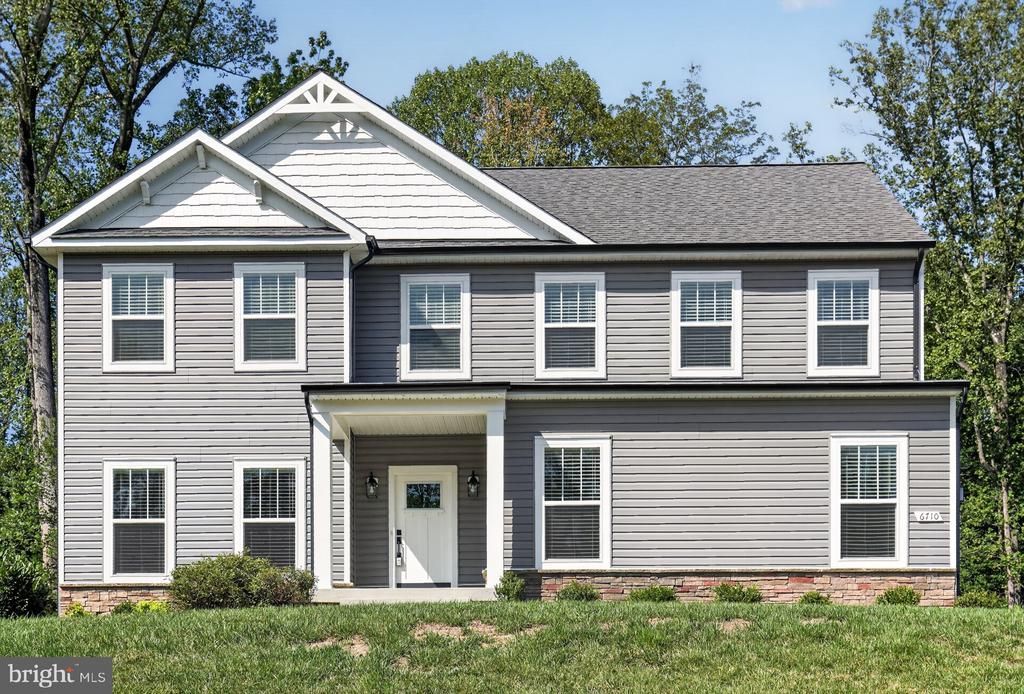
BEDS5
BATHS3 full 1 partial
SQUARE FEET3,756
MLS#VAKG2008658
STATUSACTIVE
PROPERTY TYPEResidential - Single Family
SUBDIVISIONCALEDON CROSSING
SCHOOLKING GEORGE COUNTY PUBLIC SCHOOLS
Property Description
$10,000 Closing Cost Credit Offered to Purchaser! Welcome to Caledon Crossing, where modern comfort meets peaceful living on a beautiful 1.01-acre wooded lot. Built in 2023, this stunning 5-bedroom, 3.5-bath home offers over three fully finished levels with exceptional space for everyday living, entertaining, working from home, or multi-generational needs. The open-concept main level is filled with natural light and features a gourmet kitchen with stylish finishes, abundant cabinetry, generous prep space, and an oversized island. The adjoining living area offers a cozy fireplace with elegant glass doors, creating a warm and inviting setting for relaxing or entertaining. The spacious primary suite provides a private retreat, while the fully finished walkout basement offers exceptional flexibility for a recreation room, home theater, fitness area, home office, guest suite, or entertainment zone. With multiple finished living areas, there's room for everyone to spread out while still enjoying comfortable spaces to gather. Enjoy the privacy and natural beauty of the expansive wooded setting from the deck—perfect for morning coffee, outdoor dining, grilling, or gatherings with family and friends. The 1.01-acre lot provides a peaceful backdrop while offering plenty of space to enjoy the outdoors. Additional features include LeafFilter gutter protection and a whole-home filtration system. Why wait for new construction when you can enjoy a nearly-new 2023 home with modern finishes, upgraded features, generous living space, and the privacy of an established 1.01-acre lot? Conveniently located within 10 minutes of Naval Support Facility Dahlgren, Fairview Beach, Caledon State Park, the Dahlgren Railroad Heritage Trailhead, and the Shops at King George. Dahlgren and the US-301 Bridge are approximately 15 minutes east, with Downtown Fredericksburg approximately 25 minutes west. Whether commuting to Dahlgren, enjoying the area's outdoor recreation, or heading toward Fredericksburg, this location offers a convenient balance of privacy and accessibility. Experience the best of secluded yet convenient King George living at 6710 Ginseng Ln—and take advantage of the $10,000 closing cost credit!
Property Features
Property Type: Residential - Single Family
Basement: Yes
Basement: Full, Partially Finished, Walkout Stairs
Cooling: Central A/C
Fireplaces: 1
Fuel Type: Electric
Garage: 2
Heating: Central, Heat Pump(s)
Home Style: Colonial, Craftsman, Traditional
Lot Size: 1.01 Acres
Roof Type: Composite
Stories: 3.0
Taxes: $2,770
Year Built: 2023
Feature Descriptions
Additional Structures: Above Grade, Below Grade
Appliances: Built-In Microwave, Dishwasher, Microwave, Oven/Range - Gas, Refrigerator, Stainless Steel Appliances, Water Heater
Days on Site: 6
Exterior: Vinyl Siding
Exterior: Lawn Sprinkler
Fireplace: Fireplace - Glass Doors, Gas/Propane, Mantel(s)
Interior: Attic, Carpet, Ceiling Fan(s), Chair Railings, Combination Kitchen/Dining, Family Room Off Kitchen, Floor Plan - Open, Kitchen - Gourmet, Kitchen - Island, Pantry, Water Treat System, Window Treatments
Lot: Landscaping, Rear Yard, Trees/Wooded
Lot Dimensions: 1.01 Acre(S)
Number of Rooms: 17
Parking Features: Asphalt Driveway
Parking Notes: 2 Total Parking Spaces
Rooms: Dining Room, Primary Bedroom, Bedroom 2,Bedroom 3,Bedroom 4,Bedroom 5,Kitchen, Family Room, Basement, Foyer, Breakfast Room, Bedroom 1,Laundry, Utility Room, Bathroom 2,Bathroom 3,Primary Bathroom, Half Bath
Sewer: Septic Exists
Special View Info: Trees/Woods
SQFT Above Finished: 2614
SQFT Below Finished: 1142
SQFT Total Finished: 3756
Structure Type: Detached
Total Garage/Parking Spaces: 2
Water: Well
Wooded: Yes
Room Sizes
Basement: 21 x 10 Level - Lower 1
Foyer: 7 x 5 Level - Main
Dining Room: 17 x 17 Level - Main
Family Room: 19 x 14 Level - Main
Breakfast Room: 13 x 12 Level - Main
Kitchen: 11 x 14 Level - Main
Utility Room: 7 x 6 Level - Lower 1
Family Room: 21 x 14 Level - Lower 1
Bathroom 3: 5 x 9 Level - Lower 1
Bedroom 1: 21 x 14 Level - Unspecified
Half Bath: 3 x 6 Level - Unspecified
Bedroom 5: 21 x 14 Level - Lower 1
Half Bath: 3 x 6 Level - Main
Primary Bedroom: 14 x 18 Level - Upper 1
Primary Bathroom: 14 x 9 Level - Upper 1
Bedroom 2: 12 x 14 Level - Upper 1
Bedroom 3: 13 x 10 Level - Upper 1
Bedroom 4: 12 x 11 Level - Upper 1
Laundry: 6 x 6 Level - Upper 1
Bathroom 2: 4 x 10 Level - Upper 1
Local Schools
High School: KING GEORGE
Middle School: KING GEORGE
Elementary School: SEALSTON
School District: KING GEORGE COUNTY PUBLIC SCHOOLS
Listed By / Shown By
Listed By
Agency Name: Weichert, REALTORS
Agency Phone: 7033681184
Shown By
Agent Name: Tom Smith
Agent Phone: (804) 513-9179
Agency Title: River Bay Realty

Estimate Your Payment
Estimated Payment
$ 1,677.99 per month $1,279.48 Principal & Interest $230.83 Property Tax $167.68 Homeowner's Insurance
6710 Ginseng Lane | MLS# VAKG2008658
This single family home located at 6710 Ginseng Lane, King George, VA 22485 is currently listed for sale with an asking price of $574,900. This property was built in 2023 and has 5 bedrooms and 3 full and 1 partial baths with 3756 sq. ft. Ginseng Lane is located in the CALEDON CROSSING subdivision within the KING GEORGE COUNTY PUBLIC SCHOOLS school district. Search CALEDON CROSSING real estate on www.fredericksburgagent.com today.