
BEDS4
BATHS4 full 1 partial
SQUARE FEET4,459
MLS#VAST2053668
STATUSCOMING SOON
PROPERTY TYPEResidential - Single Family
SUBDIVISIONMANOR WOOD ESTATES
SCHOOLSTAFFORD COUNTY PUBLIC SCHOOLS
Property Description
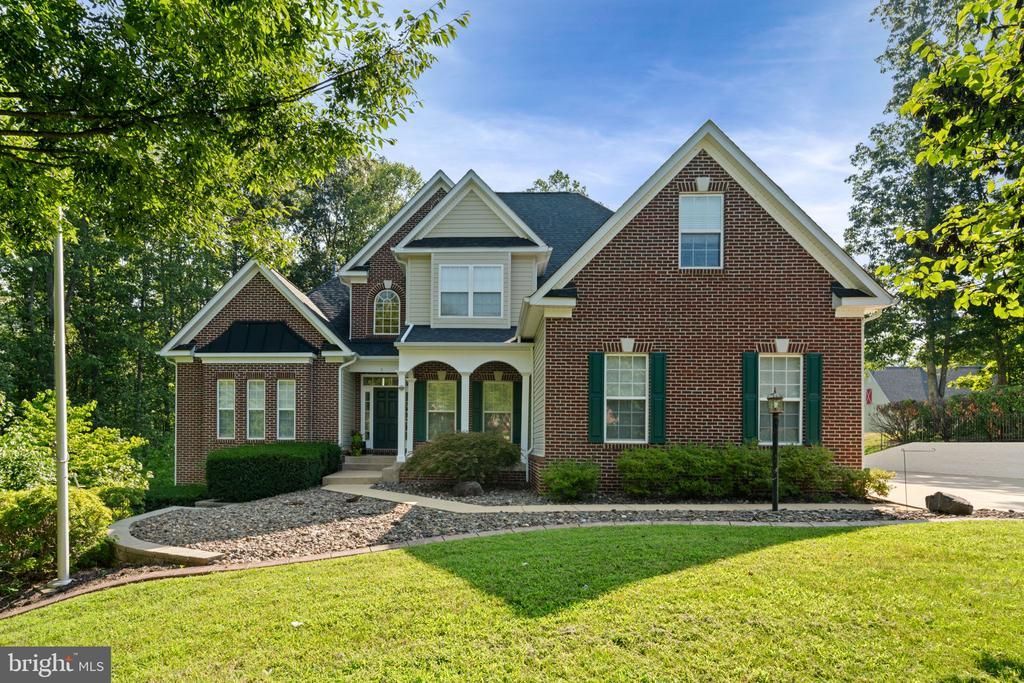
This stunning home in Manor Wood Estates offers 5079 sq. ft. of living space on a sprawling 3-acre lot with a detached barn/garage. The interior features an open floor plan with 4 spacious bedrooms and 4.5 bathrooms, including a primary bedroom suite on the main floor. Enjoy the gourmet kitchen equipped with stainless steel appliances, double ovens, and upgraded countertops, perfect for culinary enthusiasts. The family room features a soaring 2-story ceiling and a gas fireplace, and it flows seamlessly into the kitchen and dining area, ideal for entertaining. Step outside to discover extensive hardscaping, a charming porch, and a two-tiered deck overlooking serene wooded views. The property includes both an attached and a detached garage/barn, offering ample parking, storage, and workshop space. The barn/detached garage has a concrete floor, 3 garage doors, and a second-story loft. Additional home highlights include hardwood floors, recessed lighting, and a full basement for extra space. With beautifully landscaped grounds and a peaceful setting, this home is a perfect retreat while still being close to amenities. Shopping is less than a 10-minute drive, and I-95 is a 15-minute drive. This location is perfectly situated between Stafford and Fredericksburg. Don't miss the opportunity to make this exceptional property your own!
Property Features
Property Type: Residential - Single Family
Basement: Full
Basement: Yes
Cooling: Heat Pump(s), Ceiling Fan(s)
Fireplaces: 1
Fuel Type: Electric, Propane - Leased
Garage: 7
Heating: Heat Pump(s)
Home Style: Traditional
Lot Size: 3.00 Acres
Roof Type: Architectural Shingle
Stories: 3.0
Taxes: $8,601
Year Built: 2005
Feature Descriptions
Additional Structures: Above Grade, Below Grade
Appliances: Built-In Microwave, Cooktop, Dishwasher, Oven - Double, Oven - Wall, Refrigerator, Stainless Steel Appliances, Water Heater - High-Efficiency
Exterior: Extensive Hardscape, Outbuilding(s), Sidewalks, Stone Retaining Walls
Exterior: Brick, Vinyl Siding
Fireplace: Gas/Propane
Flooring: Carpet, Solid Hardwood, Vinyl, Ceramic Tile
HOA Fee: $140.00/Quarterly
Interior: Attic, Bathroom - Jetted Tub, Bathroom - Tub Shower, Breakfast Area, Built-Ins, Ceiling Fan(s), Chair Railings, Crown Moldings, Dining Area, Entry Level Bedroom, Family Room Off Kitchen, Floor Plan - Open, Formal/Separate Dining Room, Kitchen - Eat-In, Kitchen - Table Space, Pantry, Recessed Lighting, Upgraded Countertops, Walk-in Closet(s), Wood Floors, Window Treatments
Lot: Backs to Trees, Landscaping, Rear Yard, SideYard(s)
Lot Dimensions: 3.00 Acre(S)
Parking Features: Concrete Driveway
Parking Notes: 7 Total Parking Spaces
Sewer: On Site Septic, Septic = # of BR
Special View Info: Trees/Woods
SQFT Above Finished: 3099
SQFT Below Finished: 1360
SQFT Total Finished: 4459
Structure Type: Detached
Total Garage/Parking Spaces: 7
Utilities: Propane, Cable TV Available
Water: Private, Well
Windows: Vinyl Clad, Double Hung
Local Schools
High School: MOUNTAIN VIEW
Middle School: GAYLE
Elementary School: MARGARET BRENT
School District: STAFFORD COUNTY PUBLIC SCHOOLS
Listed By / Shown By
Listed By
Agency Name: Berkshire Hathaway HomeServices PenFed Realty
Agency Phone: 5407359176
Shown By
Agent Name: Tom Smith
Agent Phone: (804) 513-9179
Agency Title: River Bay Realty

Estimate Your Payment
Estimated Payment
$ 2,982.26 per month $2,003.01 Principal & Interest $716.75 Property Tax $262.50 Homeowner's Insurance
6 Arden Lane | MLS# VAST2053668
This single family home located at 6 Arden Lane , Stafford, VA 22556 is currently listed for sale with an asking price of $900,000. This property was built in 2005 and has 4 bedrooms and 4 full and 1 partial baths with 4459 sq. ft. Arden Lane is located in the MANOR WOOD ESTATES subdivision within the STAFFORD COUNTY PUBLIC SCHOOLS school district. Search MANOR WOOD ESTATES real estate on www.fredericksburgagent.com today.