
BEDS4
BATHS1 full 1 partial
SQUARE FEET1,680
MLS#VAOR2014736
STATUSACTIVE
PROPERTY TYPEResidential - Single Family
SCHOOLORANGE COUNTY PUBLIC SCHOOLS
Property Description
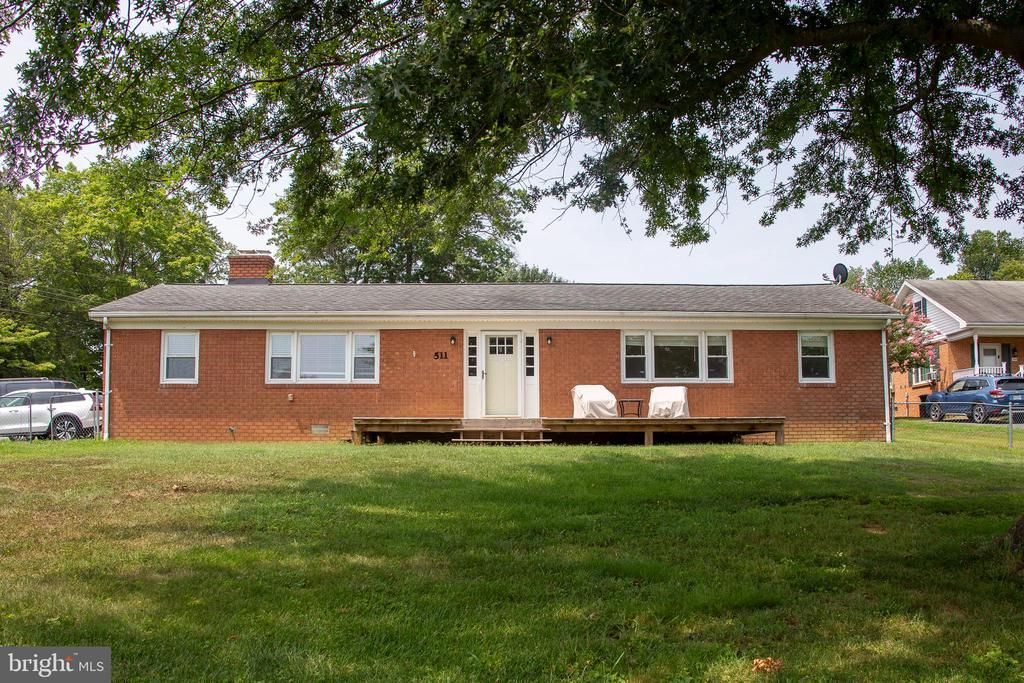
This charming 4-bedroom, 1.5 bath home offers a comfortable and functional layout that's perfect for everyday living. The spacious living room filled with natural light is perfect for family gatherings or entertaining. The sitting room off the living room offers additional space for a play room, home office, bedroom or enjoying your morning coffee. The eat-in kitchen has ample counter and cabinet space along with a large pantry for additional storage. Outside you will find a large fenced-in yard and front porch perfect for weekend BBQs. Conveniently located minutes from local shopping, dining, schools, and commuter routes. Whether you're a first-time homebuyer, looking to down-size, or searching for a place to make your own, this well-maintained home is ready for your next chapter. Fresh paint and newly stained deck! This home is being sold AS-IS. Inspections are welcome, but for informational purposes only.
Property Features
Property Type: Residential - Single Family
Cooling: Central A/C, Heat Pump(s)
Fireplaces: 1
Fuel Type: Electric
Heating: Heat Pump(s)
Lot Size: 0.27 Acres
Roof Type: Composite
Stories: 1.0
Taxes: $1,697
Year Built: 1968
Feature Descriptions
Additional Structures: Above Grade, Below Grade
Appliances: Washer/Dryer Hookups Only, Oven/Range - Electric, Refrigerator, Cooktop
Days on Site: 47
Exterior: Brick
Fireplace: Gas/Propane
Flooring: Hardwood, Other
Interior: Kitchen - Eat-In, Entry Level Bedroom
Lot: Level
Lot Dimensions: 0.27 Acre(S)
Sewer: Public Sewer
SQFT Above Finished: 1680
SQFT Total Finished: 1680
Structure Type: Detached
Water: Public
Local Schools
High School: ORANGE
School District: ORANGE COUNTY PUBLIC SCHOOLS
Listed By / Shown By
Listed By
Agency Name: CENTURY 21 New Millennium
Agency Phone: 5408251613
Shown By
Agent Name: Tom Smith
Agent Phone: (804) 513-9179
Agency Title: River Bay Realty

Estimate Your Payment
Estimated Payment
$ 934.35 per month $701.05 Principal & Interest $141.42 Property Tax $91.88 Homeowner's Insurance
511 Cadmus Dr Drive | MLS# VAOR2014736
This single family home located at 511 Cadmus Dr Drive, Gordonsville, VA 22942 is currently listed for sale with an asking price of $315,000. This property was built in 1968 and has 4 bedrooms and 1 full and 1 partial baths with 1680 sq. ft. Cadmus Dr Drive is located within the ORANGE COUNTY PUBLIC SCHOOLS school district. Search Gordonsville real estate on www.fredericksburgagent.com today.