
BEDS3
BATHS2 full
SQUARE FEET1,320
MLS#120926
STATUSActive
PROPERTY TYPEResidential - Single Family
SUBDIVISIONSPRINGWOOD
Property Description
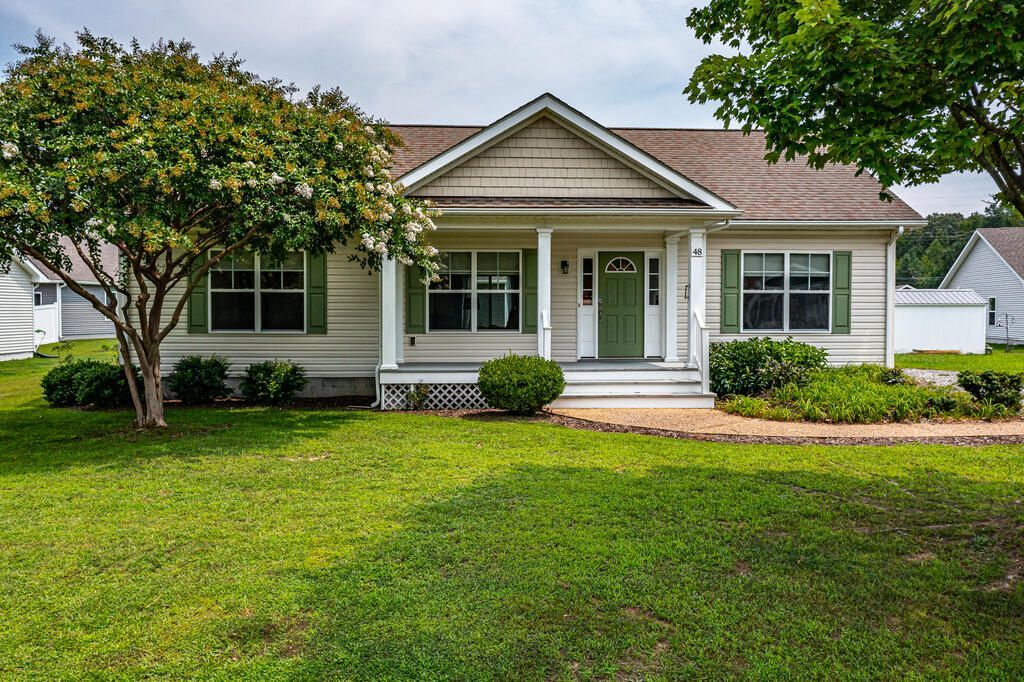
Well-maintained home located in "Springwood", a community located within walking distance to Kilmarnock. Features include 1,320 square feet of living space with open floor plan that offers three bedrooms, two full baths, living room that opens to dining area and kitchen. Open front porch, back patio and detached storage shed. New luxury vinyl plank flooring in living, dining areas and primary bedroom. New slider doors in dining area that opens to patio area. Priced per Medicaid Regulations. Property must sell at or above list price.
Property Features
Property Type: Residential - Single Family
Cooling: Heat Pump
Heating: Heat Pump
Home Style: Ranch
Lot Size: 0.19 Acres
Roof Type: Age 10+ yrs, Composition
Taxes: $1,770
Year Built: 2010
Feature Descriptions
Amperage: 200
Appliances: Dishwasher, Disposal, Dryer, Microwave, Range, Refrigerator, Washer
Days on Site: 8
Dining: Dining Area
Exterior: Vinyl Siding
Exterior: Double Pane Windows, Insulated Doors, Patio, Stone Driveway
Flooring: Tile, Wall to Wall Carpet, Luxury Vinyl, Plank
Foundation: Crawl Space
HOA Fee: 200.00/Annually
HOA Y/N: Yes
Interior: 1st Floor Bedroom, Cable TV, Walk-In Closets, Window Treatments
Lot Dimensions: < .5 acre, Cleared
Rooms Total: 6
Sewer: Public Sewer
Storage: Shed
Water: Public
Water Heater: Electric
Zoning: R1
Room Sizes
Living Room: 13.8 x 13.10
Dining Room: 13.2 x 14
Kitchen: 9.x10.7
Utility Room: 6.x9.6
Bedroom 1: 13.4x13.10
Bedroom 2: 11.x13.4
Bedroom 3: 11.7x14
Listed By / Shown By
Listed By
Agency Name: Shaheen,Ruth, Martin & Fonville Real Estate
Agency Phone: 8042882100
Shown By
Agent Name: Tom Smith
Agent Phone: (804) 513-9179
Agency Title: River Bay Realty

Estimate Your Payment
Estimated Payment
$ 776.81 per month $556.39 Principal & Interest $147.50 Property Tax $72.92 Homeowner's Insurance
48 Our Way Drive | MLS# 120926
This single family home located at 48 Our Way Drive, Kilmarnock, VA 22482 is currently listed for sale with an asking price of $250,000. This property was built in 2010 and has 3 bedrooms and 2 full baths with 1320 sq. ft. Our Way Drive is located in the SPRINGWOOD subdivision. Search SPRINGWOOD real estate on www.fredericksburgagent.com today.