
BEDS3
BATHS2 full 2 partial
SQUARE FEET2,248
MLS#VASP2043944
STATUSACTIVE
PROPERTY TYPERental - Townhouse
SUBDIVISIONGERMANNA POINT
SCHOOLSPOTSYLVANIA COUNTY PUBLIC SCHOOLS
Property Description
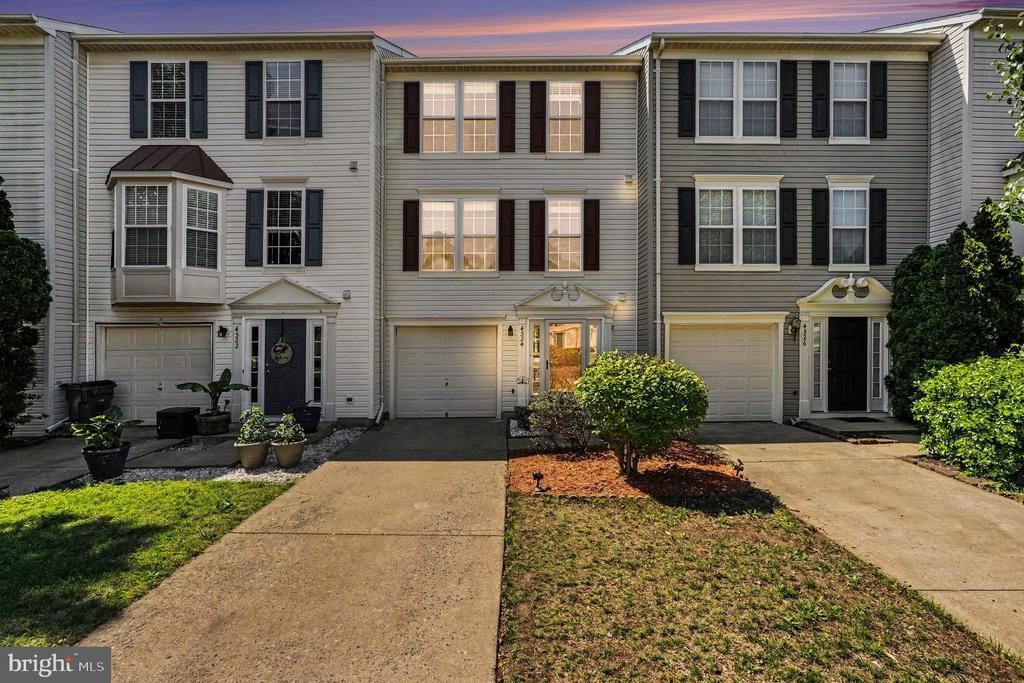
New Paint throughtout was completed week of July 4th! Welcome to 4524 Papillion Ct, a beautifully maintained three-level townhome in the highly sought-after Germanna Point at Lee's Hill community. This move-in ready home offers over 2,200 finished square feet, featuring 3 bedrooms, 2 full baths, and 2 half baths, providing the perfect blend of comfort, style, and functionality. Pet friendly up to 2 pets (under 25 lbs) $50 pet month per pet fee and $300 pet deposit. ***Washer and Dryer DO NOT CONVEY***
Property Features
Property Type: Rental - Townhouse
Basement: Yes
Basement: Walkout Level, Fully Finished
Cooling: Ceiling Fan(s), Central A/C, Heat Pump(s)
Fuel Type: Natural Gas, Electric
Garage: 1 car attached
Heating: Heat Pump(s)
Home Style: Traditional
Lot Size: 0.05 Acres
Roof Type: Shingle
Stories: 3.0
Year Built: 2001
Feature Descriptions
Additional Structures: Above Grade, Below Grade
Appliances: Built-In Microwave, Dishwasher, Disposal, Icemaker, Oven/Range - Gas, Refrigerator, Water Heater
Community Amenities: Basketball Courts, Club House, Common Grounds, Community Center, Golf Course Membership Available, Jog/Walk Path, Pool - Outdoor, Swimming Pool, Tennis Courts, Tot Lots/Playground
Exterior: Sidewalks
Exterior: Vinyl Siding
Fencing: Privacy, Rear
Flooring: Carpet, Ceramic Tile, Luxury Vinyl Plank
HOA Fee: $397.00/Quarterly
Interior: Carpet, Ceiling Fan(s), Combination Kitchen/Dining, Dining Area, Floor Plan - Traditional, Kitchen - Eat-In, Kitchen - Island, Kitchen - Table Space, Pantry, Primary Bath(s), Upgraded Countertops, Bathroom - Soaking Tub, Bathroom - Walk-In Shower, Family Room Off Kitchen, Walk-in Closet(s)
Location: Middle Of Block
Lot: Landscaping, Rear Yard
Lot Dimensions: 0.05 Acre(S)
Parking Features: Attached Garage, Driveway, Concrete Driveway
Pet Restrictions: Size/Weight Restriction, Cats OK, Dogs OK, Number Limit
Rent Includes: Community Center, HOA/Condo Fee, Parking, Recreation Facility, Trash Removal
Rooms: Living Room, Dining Room, Bedroom 2,Bedroom 3,Kitchen, Family Room, Bedroom 1,Sun/Florida Room, Laundry, Full Bath, Half Bath
Sewer: Public Sewer
Special View Info: Street
SQFT Above Finished: 1504
SQFT Below Finished: 744
SQFT Total Finished: 2248
Structure Type: Interior Row/Townhouse
Total Garage/Parking Spaces: 1
Utilities: Electric Available, Natural Gas Available, Cable TV Available
Water: Public
Local Schools
High School: MASSAPONAX
Middle School: THORNBURG
Elementary School: LEE HILL
School District: SPOTSYLVANIA COUNTY PUBLIC SCHOOLS
Listed By / Shown By
Listed By
Agency Name: Samson Properties
Agency Phone: 5408542312
Shown By
Agent Name: Tom Smith
Agent Phone: (804) 513-9179
Agency Title: River Bay Realty

4524 Papillion Court | MLS# VASP2043944
This property located at 4524 Papillion Court , Fredericksburg, VA 22408 is currently listed for rent with an asking price of $2,400 / Monthly. Papillion Court is located within the SPOTSYLVANIA COUNTY PUBLIC SCHOOLS school district. Search Fredericksburg real estate on www.fredericksburgagent.com today.