
BEDS6
BATHS4 full 1 partial
SQUARE FEET5,805
MLS#VAST2053060
STATUSACTIVE
PROPERTY TYPEResidential - Single Family
SUBDIVISIONEMBREY MILL
SCHOOLSTAFFORD COUNTY PUBLIC SCHOOLS
Property Description
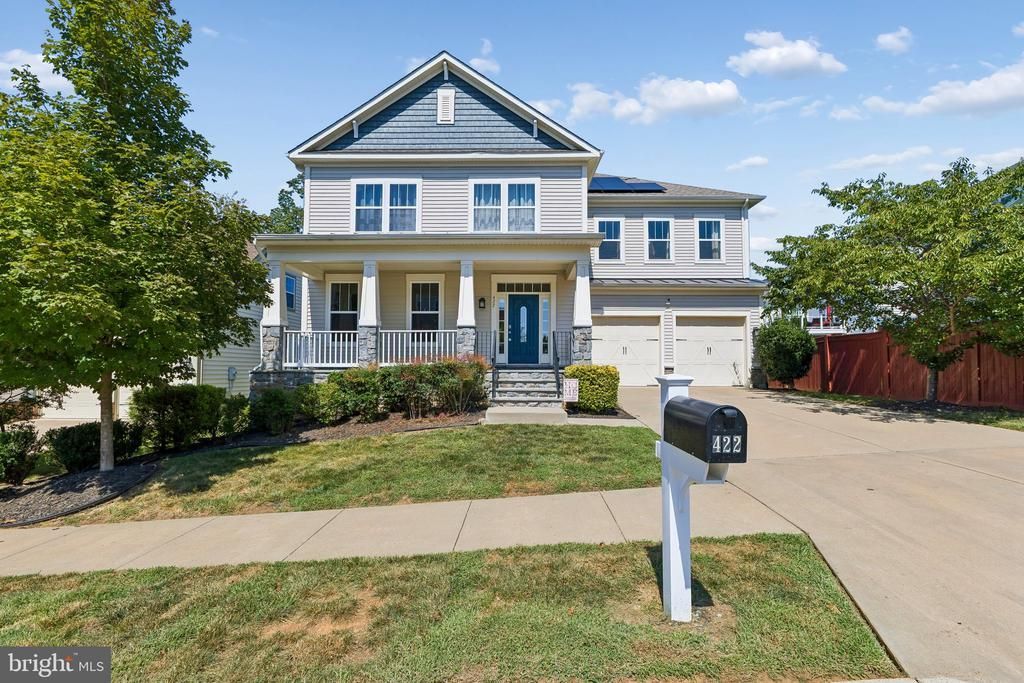
Welcome home to this modern, luxury property by Richmond American Homes, located in the highly desirable community of Embrey Mill. This move-in ready home is freshly painted and features 6 bedrooms, 4.5 bathrooms, and 5,805 sq. ft. of finished living space across three levels, all complemented by exceptional contemporary design and high-end finishes and conveying Solar Panels. ASSUMABLE VA LOAN OPPORTUNITY & SAVINGS: An eligible VA buyer who can substitute their entitlement can take advantage of an assumable VA loan with a 3% interest rate, a monthly payment of approximately $3,746, and a remaining loan balance of $557,349 with roughly 25 years remaining. Main Level Highlights: Grand 2-story foyer and open floor plan with hardwood floors. Bright corner office and a spacious family room with a gas fireplace and a 65" TV above the fireplace, which conveys. Gourmet kitchen with a massive island, granite countertops, modern appliances, and a connected morning room and Trex deck right off the Family and morning room. Upper-Level Highlights: Primary suite featuring a gas fireplace, coffee bar with a mini-fridge, two walk-in closets, a tray ceiling and a spa-like en-suite bath with a jetted tub and separate modern shower. Four additional spacious bedrooms, including one with its own private en-suite bath. Convenient upper-level laundry room. Lower- Level & Exterior Highlights: Fully finished walk-out basement with a modern rec room, a private lounge, a complete bar with stools and a TV (conveys), a 6th bedroom, a full bath and walk-in closet. 2-car garage equipped with a newly installed EV charger. Charming covered front porch and a beautifully manicured lawn. Community Lifestyle: Embrey Mill offers premium amenities including a clubhouse, fitness center, multiple pools, trails, dog parks, sports fields, and a neighborhood bistro. The home is ideally located near shopping, dining, schools, I-95, Route 1, the VRE, and the Marine Corps Base. CHECK OUT OUR 3D Matterport & VIDEO tours. Call or text today to have your questions answered!
Property Features
Property Type: Residential - Single Family
Basement: Yes
Basement: Fully Finished, Heated, Rear Entrance, Sump Pump, Space For Rooms, Walkout Stairs, Interior Access, Combination
Cooling: Central A/C
Fireplaces: 2
Fuel Type: Natural Gas
Garage: 2
Heating: Central
Home Style: Colonial
Lot Size: 0.17 Acres
Roof Type: Shingle
Stories: 3.0
Taxes: $8,755
Year Built: 2016
Feature Descriptions
Additional Structures: Above Grade, Below Grade
Appliances: Built-In Microwave, Cooktop, Dishwasher, Disposal, Dryer, Exhaust Fan, Icemaker, Microwave, Oven - Double, Refrigerator, Stainless Steel Appliances, Washer, Water Heater
Community Amenities: Basketball Courts, Club House, Common Grounds, Community Center, Jog/Walk Path, Party Room, Picnic Area, Pool - Outdoor, Recreational Center, Swimming Pool, Tot Lots/Playground, Other
Days on Site: 60
Exterior: Combination, Vinyl Siding, Other
Fireplace: Gas/Propane
Flooring: Wood, Carpet, Luxury Vinyl Plank
HOA Fee: $143.00/Monthly
Interior: Bathroom - Jetted Tub, Bathroom - Soaking Tub, Bathroom - Walk-In Shower, Bathroom - Tub Shower, Breakfast Area, Carpet, Ceiling Fan(s), Combination Kitchen/Living, Crown Moldings, Dining Area, Family Room Off Kitchen, Floor Plan - Open, Formal/Separate Dining Room, Kitchen - Gourmet, Kitchen - Island, Pantry, Primary Bath(s), Recessed Lighting, Solar Tube(s), Upgraded Countertops, Walk-in Closet(s), Wet/Dry Bar, Wood Floors, Other
Lot Dimensions: 0.17 Acre(S)
Parking Notes: 4 Total Parking Spaces
Sewer: No Sewer System
SQFT Above Finished: 3939
SQFT Below Finished: 1866
SQFT Total Finished: 5805
Structure Type: Detached
Total Garage/Parking Spaces: 4
Utilities: Cable TV Available, Electric Available, Natural Gas Available, Phone Available, Sewer Available, Water Available, Other
Water: None
Local Schools
High School: COLONIAL FORGE
Middle School: H. H. POOLE
Elementary School: PARK RIDGE
School District: STAFFORD COUNTY PUBLIC SCHOOLS
Listed By / Shown By
Listed By
Agency Name: Keller Williams Realty/Lee Beaver & Assoc.
Agency Phone: 7033302222
Shown By
Agent Name: Tom Smith
Agent Phone: (804) 513-9179
Agency Title: River Bay Realty

Estimate Your Payment
Estimated Payment
$ 2,982.51 per month $1,991.88 Principal & Interest $729.58 Property Tax $261.04 Homeowner's Insurance
422 Alder Drive | MLS# VAST2053060
This single family home located at 422 Alder Drive, Stafford, VA 22554 is currently listed for sale with an asking price of $895,000. This property was built in 2016 and has 6 bedrooms and 4 full and 1 partial baths with 5805 sq. ft. Alder Drive is located in the EMBREY MILL subdivision within the STAFFORD COUNTY PUBLIC SCHOOLS school district. Search EMBREY MILL real estate on www.fredericksburgagent.com today.