
BEDS3
BATHS2 full
SQUARE FEET1,575
MLS#VAFB2010802
STATUSACTIVE
PROPERTY TYPEResidential - Single Family
SUBDIVISIONMORNINGSIDE
SCHOOLFREDERICKSBURG CITY PUBLIC SCHOOLS
Property Description
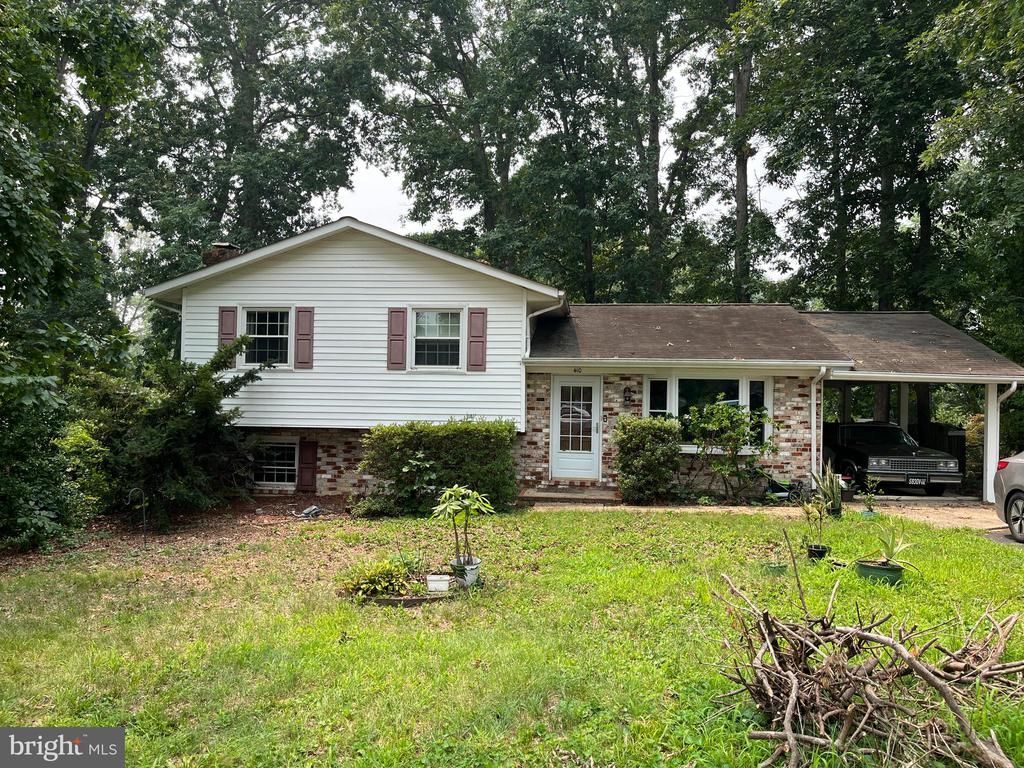
Sold As-Is – Seller will make no repairs. Home inspection is for informational purposes only. **** This home offers a great opportunity for buyers looking to add their personal touch. While it could benefit from some TLC, it has solid potential and is priced to sell. Features include 3 bedrooms, 2 full bathrooms, hardwood floors, a family room with fireplace, a fenced rear yard, and a paved driveway. Conveniently located within the city limits, providing easy access to shopping, dining, schools, and commuter routes. **** Appliances less than 5 yrs, Roof and windows approx 12 years, HVAC - 5 yrs, Washer/Dryer, Hot water heater approx 10 yrs ****** Don't miss this excellent value—schedule your showing today!
Property Features
Property Type: Residential - Single Family
Basement: Connecting Stairway, Rear Entrance, Partial, Walkout Level
Basement: Yes
Cooling: Ceiling Fan(s), Central A/C
Fireplaces: 1
Fuel Type: Electric
Heating: Heat Pump(s)
Home Style: Split Level, Other
Lot Size: 0.23 Acres
Stories: 3.0
Taxes: $2,380
Year Built: 1971
Feature Descriptions
Additional Structures: Above Grade, Below Grade
Appliances: Dishwasher, Disposal, Dryer, Exhaust Fan, Oven/Range - Electric, Range Hood, Refrigerator, Washer
Exterior: Combination, Brick, Vinyl Siding
Fencing: Rear
Fireplace: Fireplace - Glass Doors, Screen
Flooring: Ceramic Tile, Hardwood, Partially Carpeted, Laminate Plank
Interior: Kitchen - Country, Combination Kitchen/Dining, Wood Floors, Floor Plan - Traditional
Lot: Backs to Trees
Lot Dimensions: 0.23 Acre(S)
Parking Features: Asphalt Driveway
Parking Notes: 3 Total Parking Spaces
Rooms: Living Room, Dining Room, Kitchen, Family Room, Utility Room
Sewer: Public Sewer
SQFT Above Finished: 1050
SQFT Below Finished: 525
SQFT Total Finished: 1575
Structure Type: Detached
Total Garage/Parking Spaces: 3
Utilities: Cable TV Available
Water: Public
Room Sizes
Living Room: 16 x 12 Level - Main
Family Room: 16 x 12 Level - Lower 1
Kitchen: 16 x 12 Level - Main
Local Schools
High School: JAMES MONROE
Middle School: WALKER-GRANT
Elementary School: HUGH MERCER
School District: FREDERICKSBURG CITY PUBLIC SCHOOLS
Listed By / Shown By
Listed By
Agency Name: RE/MAX Cornerstone Realty
Agency Phone: 5403611977
Shown By
Agent Name: Tom Smith
Agent Phone: (804) 513-9179
Agency Title: River Bay Realty

Estimate Your Payment
Estimated Payment
$ 1,230.15 per month $912.26 Principal & Interest $198.33 Property Tax $119.55 Homeowner's Insurance
410 Morningside Drive | MLS# VAFB2010802
This single family home located at 410 Morningside Drive , Fredericksburg, VA 22401 is currently listed for sale with an asking price of $409,900. This property was built in 1971 and has 3 bedrooms and 2 full baths with 1575 sq. ft. Morningside Drive is located in the MORNINGSIDE subdivision within the FREDERICKSBURG CITY PUBLIC SCHOOLS school district. Search MORNINGSIDE real estate on www.fredericksburgagent.com today.