
BEDS5
BATHS3 full
SQUARE FEET2,980
MLS#VAOR2014726
STATUSCOMING SOON
PROPERTY TYPEResidential - Single Family
SUBDIVISIONLAKE OF THE WOODS
SCHOOLORANGE COUNTY PUBLIC SCHOOLS
Property Description
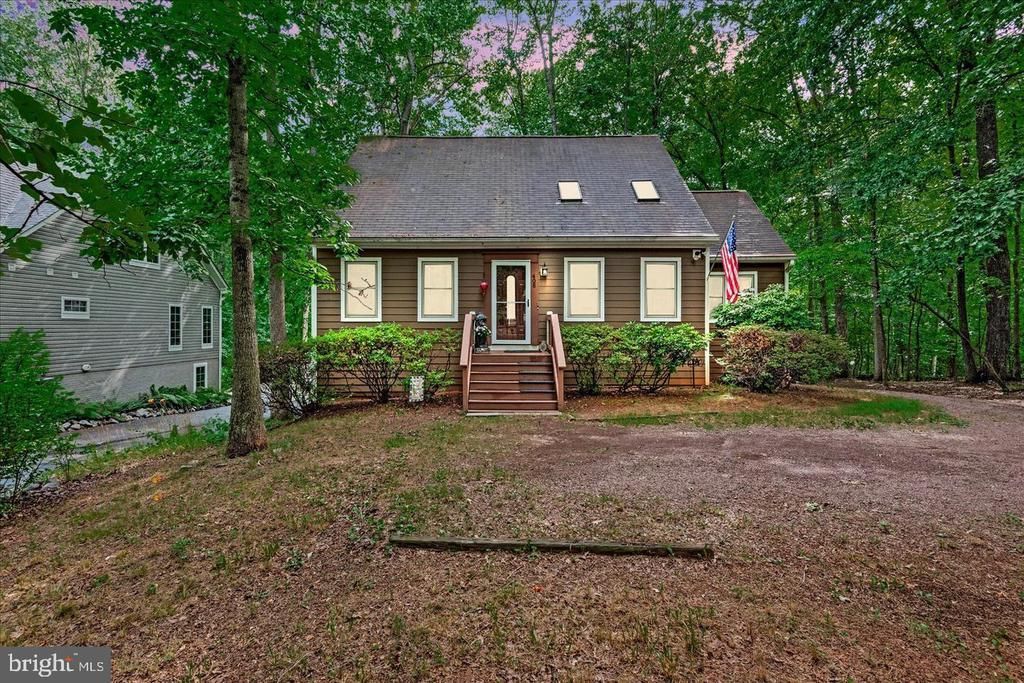
In the Private gated Community of Lake of the woods sits this 3 level cape cod with 50 ft of lake frontage on almost a 1/2 lot. With just enough trees to provide privacy and shade for the expansive back deck or while you are fishing from your shoreline. The exterior of the home features hardy plank siding and gutter guards for ease of maintenance. Once inside you will enjoy this spacious home featuring 4 bedrooms 3 baths, Formal dining room. 2 living rooms, 2 full kitchens each with pantry for storage and more. The vaulted ceiling of the living room adds to the feeling of spaciousness. The sitting area of the loft looks below to living room, Formal dining area opens to screened in porch to enjoy those backyard bbq's or just relax and enjoy mother nature at her finest. Lower level is perfect for multi-generational living or rent out of added income. 2 car Detached garage with loft to store all of the extras. Tell ghost stories or roast marshmallows at the backyard firepit. Or go the short distance to the beach area or enjoy one of the many community areas. Community features golf course, clubhouse, beaches, pool, tennis court, fitness club, basketball courts, stables and so much more. This is a home in a community with resort type amenities to enjoy everyday living.
Property Features
Property Type: Residential - Single Family
Basement: Yes
Basement: Connecting Stairway, Daylight, Full, Fully Finished, Interior Access, Rear Entrance, Walkout Level, Windows, Outside Entrance
Cooling: Heat Pump(s)
Fuel Type: Electric, Wood
Garage: 2
Heating: Heat Pump(s), Wood Burn Stove
Home Style: Cape Cod
Lot Size: 0.49 Acres
Roof Type: Shingle
Stories: 3.0
Taxes: $2,838
Year Built: 1987
Feature Descriptions
Additional Structures: Above Grade, Below Grade
Appliances: Dishwasher, Disposal, Dryer, Icemaker, Oven/Range - Electric, Washer, Water Heater
Community Amenities: Bar/Lounge, Baseball Field, Basketball Courts, Beach, Bike Trail, Boat Dock/Slip, Boat Ramp, Club House, Common Grounds, Community Center, Dining Rooms, Dog Park, Extra Storage, Fitness Center, Gated Community, Golf Club, Golf Course, Golf Course Membership Available, Horse Trails, Jog/Walk Path, Lake, Meeting Room, Non-Lake Recreational Area, Party Room, Picnic Area, Pier/Dock, Pool - Outdoor, Recreational Center, Riding/St
Days on Site: 2
Exterior: HardiPlank Type
Exterior: Extensive Hardscape
Flooring: Carpet, Ceramic Tile, Hardwood
HOA Fee: $2600.00/Annually
Interior: 2nd Kitchen, Bathroom - Tub Shower, Ceiling Fan(s), Dining Area, Entry Level Bedroom, Formal/Separate Dining Room, Kitchen - Eat-In, Kitchen - Table Space, Pantry, Stove - Wood, Walk-in Closet(s), Window Treatments
Lake Name: lake of the woods
Location: Lake
Lot: Trees/Wooded, Fishing Available, Landscaping, Partly Wooded, Rear Yard
Lot Dimensions: 0.49 Acre(S)
Parking Notes: 8 Total Parking Spaces
Rooms: Living Room, Dining Room, Primary Bedroom, Bedroom 2,Bedroom 3,Bedroom 4,Kitchen, Family Room,2nd Stry Fam Ovrlk, Storage Room, Bathroom 1,Bathroom 3,Primary Bathroom, Screened Porch
Sewer: Public Sewer
Special View Info: Lake
SQFT Above Finished: 1868
SQFT Below Finished: 1112
SQFT Total Finished: 2980
Structure Type: Detached
Total Garage/Parking Spaces: 8
Utilities: Cable TV Available, Sewer Available, Water Available
Water: Public
Water Access: Canoe/Kayak, Boat - Powered
Waterfront: Boat/Launch Ramp - Private
Wooded: Yes
Room Sizes
Living Room: 18 x 14 Level - Main
Dining Room: 11 x 18 Level - Main
Kitchen: 13 x 14 Level - Main
Bedroom 3: 10 x 14 Level - Main
Bathroom 1: 8 x 10 Level - Main
Screened Porch: 12 x 11 Level - Main
Primary Bedroom: 12 x 16 Level - Upper 1
2nd Stry Fam Ovrlk: 18 x 13 Level - Upper 1
Bedroom 4: 11 x 10 Level - Upper 1
Primary Bathroom: 8 x 10 Level - Upper 1
Bedroom 4: 14 x 13 Level - Lower 1
Family Room: 25 x 27 Level - Lower 1
Bathroom 3: 6 x 10 Level - Lower 1
Kitchen: 12 x 18 Level - Lower 1
Storage Room: 9 x 11 Level - Lower 1
Local Schools
High School: ORANGE CO.
School District: ORANGE COUNTY PUBLIC SCHOOLS
Listed By / Shown By
Listed By
Agency Name: Real Broker, LLC
Agency Phone: 8554500442
Shown By
Agent Name: Tom Smith
Agent Phone: (804) 513-9179
Agency Title: River Bay Realty

Estimate Your Payment
Estimated Payment
$ 1,570.63 per month $1,179.55 Principal & Interest $236.50 Property Tax $154.58 Homeowner's Insurance
408 Westover Pkwy | MLS# VAOR2014726
This single family home located at 408 Westover Pkwy , Locust Grove, VA 22508 is currently listed for sale with an asking price of $530,000. This property was built in 1987 and has 5 bedrooms and 3 full baths with 2980 sq. ft. Westover Pkwy is located in the LAKE OF THE WOODS subdivision within the ORANGE COUNTY PUBLIC SCHOOLS school district. Search LAKE OF THE WOODS real estate on www.fredericksburgagent.com today.