
BEDS4
BATHS2 full 1 partial
SQUARE FEET2,128
MLS#VASP2043928
STATUSACTIVE
PROPERTY TYPERental - Single Family
SUBDIVISIONHEATHERSTONE
SCHOOLSPOTSYLVANIA COUNTY PUBLIC SCHOOLS
Property Description
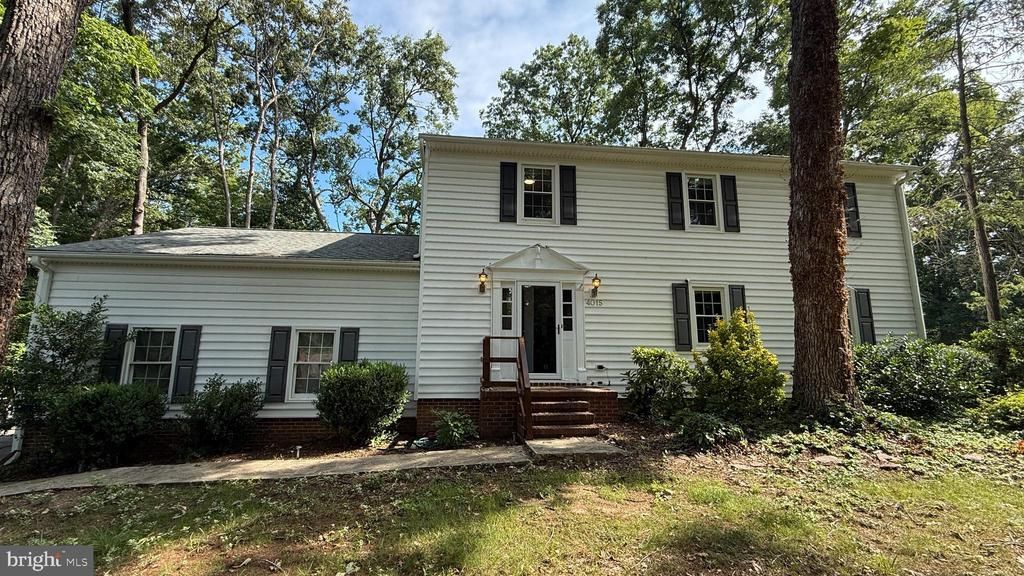
This classic Colonial is situated on just under a half-acre and is surrounded by perennials and mature trees. Featuring 4 bedrooms, 2.5 bathrooms and fenced backyard with a fire pit and a deck. . The spacious kitchen opens to the family room with hardwood floors and a fireplace. The formal dining room is large enough for entertaining friends and family and leads to the living room with a cozy fireplace. All 4 spacious bedrooms are upstairs. The primary bedroom has dual vanities and two closets. Unlimited potential in the large backyard with room for a garden, a wood deck for BBQ's and entertaining and it's fenced and ready for your pets. Located 5 minutes from Central Park with plenty of shopping, entertainment and restaurants. Easy access to I95 for commuting to either DC or Richmond.
Property Features
Property Type: Rental - Single Family
Cooling: Central A/C
Fireplaces: 1
Fuel Type: Electric
Garage: 2 car attached
Heating: Heat Pump(s)
Home Style: Colonial
Lot Size: 0.44 Acres
Stories: 2.0
Year Built: 1977
Feature Descriptions
Additional Structures: Above Grade, Below Grade
Appliances: Built-In Microwave, Dishwasher, Disposal, Oven/Range - Electric, Stainless Steel Appliances, Refrigerator
Exterior: Vinyl Siding
Fencing: Chain Link, Privacy, Rear
HOA Fee: $0.00/Annually
Interior: Attic, Carpet, Ceiling Fan(s), Family Room Off Kitchen, Formal/Separate Dining Room, Window Treatments, Wood Floors
Lot Dimensions: 0.44 Acre(S)
Pet Restrictions: Breed Restrictions, Case by Case Basis, Number Limit, Pet Addendum/Deposit, Size/Weight Restriction
Rooms: Living Room, Dining Room, Primary Bedroom, Bedroom 2,Bedroom 3,Bedroom 4,Kitchen, Laundry, Primary Bathroom, Full Bath
Sewer: Public Sewer
SQFT Above Finished: 2128
SQFT Total Finished: 2128
Structure Type: Detached
Total Garage/Parking Spaces: 2
Water: Public
Local Schools
School District: SPOTSYLVANIA COUNTY PUBLIC SCHOOLS
Listed By / Shown By
Listed By
Agency Name: Wilkinson PM INC
Agency Phone: 7039711800
Shown By
Agent Name: Tom Smith
Agent Phone: (804) 513-9179
Agency Title: River Bay Realty

4015 Duke Of Glouster Street | MLS# VASP2043928
This property located at 4015 Duke Of Glouster Street , Fredericksburg, VA 22407 is currently listed for rent with an asking price of $3,000 / Monthly. Duke Of Glouster Street is located within the SPOTSYLVANIA COUNTY PUBLIC SCHOOLS school district. Search Fredericksburg real estate on www.fredericksburgagent.com today.