
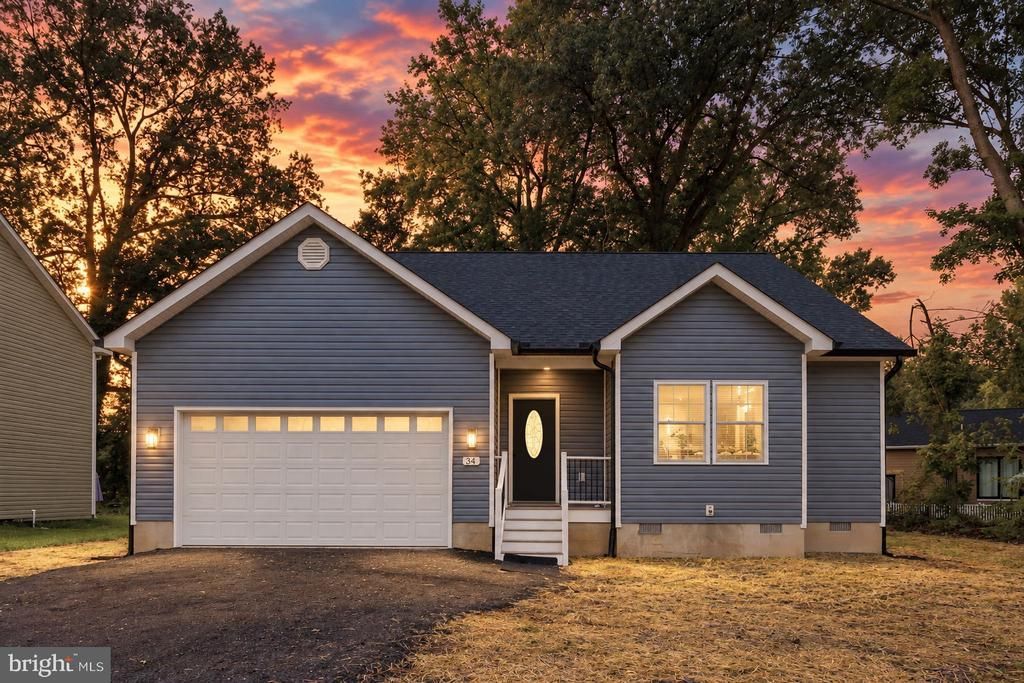
BEDS3
BATHS3 full
SQUARE FEET1,642
MLS#VAWE2012174
STATUSACTIVE
PROPERTY TYPEResidential - Single Family
SUBDIVISIONPLACID BAY ESTATES
SCHOOLWESTMORELAND COUNTY PUBLIC SCHOOLS
Property Description
Welcome to your new home at 34 Circle Ln! This beautiful brand-new 3-bedroom, 3-full-bathroom home in Placid Bay Estates is complete and move-in ready. It’s the perfect place to relax, entertain, and make memories. Step inside and enjoy the open-concept design that brings the living room, dining area, and kitchen together into one bright, welcoming space. The kitchen is thoughtfully designed with custom cabinets, upgraded countertops, island, and stainless steel appliances. A 2-car garage provides plenty of space for parking and storage. Placid Bay Estates is a community nestled along Mattox Creek, part of the Potomac River, in scenic Westmoreland County. Enjoy the golf-cart-friendly community while being just 14 miles from Dahlgren and 33 miles from Downtown Fredericksburg. Don’t wait—call today to schedule your showing!
Property Features
Property Type: Residential - Single Family
Cooling: Central A/C
Fuel Type: Electric
Garage: 2
Heating: Heat Pump(s)
Home Style: Ranch/Rambler
Lot Size: 0.26 Acres
Stories: 1.0
Taxes: $203
Year Built: 2026
Feature Descriptions
Additional Structures: Above Grade
Appliances: Built-In Microwave, Dishwasher, Refrigerator, Stainless Steel Appliances, Stove, Water Heater, Icemaker, Exhaust Fan
Days on Site: 34
Exterior: Mixed
Interior: Ceiling Fan(s), Kitchen - Island, Upgraded Countertops, Walk-in Closet(s), Attic, Bathroom - Walk-In Shower, Dining Area, Family Room Off Kitchen, Floor Plan - Open, Primary Bath(s), Recessed Lighting
Lot Dimensions: 0.26 Acre(S)
Parking Notes: 2 Total Parking Spaces
Rooms: Dining Room, Primary Bedroom, Bedroom 2,Bedroom 3,Kitchen, Family Room, Foyer, Laundry, Bathroom 2,Bathroom 3,Primary Bathroom
Sewer: Public Sewer
SQFT Above Finished: 1642
SQFT Total Finished: 1642
Structure Type: Detached
Total Garage/Parking Spaces: 2
Water: Public
Local Schools
School District: WESTMORELAND COUNTY PUBLIC SCHOOLS
Listed By / Shown By
Listed By
Agency Name: Belcher Real Estate, LLC.
Agency Phone: 5403009669
Shown By
Agent Name: Tom Smith
Agent Phone: (804) 513-9179
Agency Title: River Bay Realty

Estimate Your Payment
Estimated Payment
$ 1,016.26 per month $883.55 Principal & Interest $16.92 Property Tax $115.79 Homeowner's Insurance
34 Circle Lane | MLS# VAWE2012174
This single family home located at 34 Circle Lane, Colonial Beach, VA 22443 is currently listed for sale with an asking price of $397,000. This property was built in 2026 and has 3 bedrooms and 3 full baths with 1642 sq. ft. Circle Lane is located in the PLACID BAY ESTATES subdivision within the WESTMORELAND COUNTY PUBLIC SCHOOLS school district. Search PLACID BAY ESTATES real estate on www.fredericksburgagent.com today.