
BEDS3
BATHS3 full
SQUARE FEET1,800
MLS#VAWE2011960
STATUSPENDING
PROPERTY TYPEResidential - Single Family
SUBDIVISIONPLACID BAY ESTATES
SCHOOLWESTMORELAND COUNTY PUBLIC SCHOOLS
Property Description
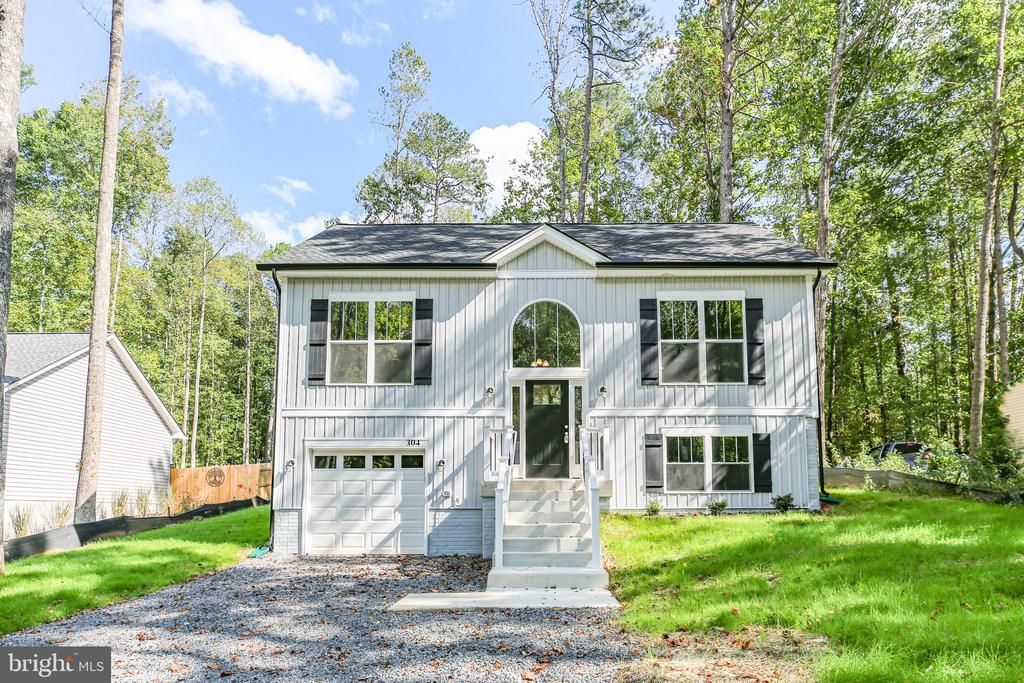
Hamlet Homes introduces the Concord Model to the Placid Bay Estates Community. This home boasts 3 bedrooms, 3 full bathrooms, a large kitchen with a 4' island, 42" Upper Cabinets granite counter-tops, stainless steel appliances, LVP plank flooring in the bathrooms and kitchen, vaulted ceiling on upper level, TWO family rooms, and a large garage with tons of storage and utility room and all of this on a lovely 0.22 acre lot. Pictures are of previous models built and can include some upgrades.
Property Features
Property Type: Residential - Single Family
Basement: Yes
Basement: Fully Finished, Garage Access, Heated, Poured Concrete, Sump Pump
Cooling: Central A/C
Fuel Type: Electric
Garage: 1
Heating: Central, Heat Pump(s)
Home Style: Split Foyer
Lot Size: 0.22 Acres
Roof Type: Architectural Shingle
Stories: 2.0
Taxes: $1,770
Year Built: 2026
Feature Descriptions
Additional Structures: Above Grade
Appliances: Built-In Microwave, Dishwasher, Microwave, Oven/Range - Electric, Refrigerator, Stainless Steel Appliances, Washer/Dryer Hookups Only, Water Heater
Days on Site: 68
Electric: 200+ Amp Service
Exterior: Vinyl Siding, Stick Built, Concrete, Blown-In Insulat
Exterior: Exterior Lighting, Gutter System, Flood Lights
Flooring: Luxury Vinyl Plank, Carpet
Interior: Bathroom - Tub Shower, Carpet, Ceiling Fan(s), Combination Dining/Living, Combination Kitchen/Dining, Combination Kitchen/Living, Dining Area, Family Room Off Kitchen, Floor Plan - Open, Kitchen - Island, Pantry, Primary Bath(s), Walk-in Closet(s)
Lake Name: Potomac River
Lot Dimensions: 0.22 Acre(S)
Parking Features: Gravel Driveway
Parking Notes: 5 Total Parking Spaces
Sewer: Public Sewer
SQFT Above Finished: 1800
SQFT Total Finished: 1800
Structure Type: Detached
Total Garage/Parking Spaces: 5
Utilities: Under Ground
Water: Public
Water Access: Boat - Powered, Canoe/Kayak, Fishing Allowed, Public Access, Swimming Allowed, Waterski/Wakeboard
Local Schools
High School: WASHINGTON AND LEE
Middle School: MONTROSS
Elementary School: WASHINGTON DISTRICT
School District: WESTMORELAND COUNTY PUBLIC SCHOOLS
Listed By / Shown By
Listed By
Agency Name: Long & Foster Real Estate, Inc.
Agency Phone: 5403715220
Shown By
Agent Name: Tom Smith
Agent Phone: (804) 513-9179
Agency Title: River Bay Realty

Estimate Your Payment
Estimated Payment
$ 1,041.12 per month $790.08 Principal & Interest $147.50 Property Tax $103.54 Homeowner's Insurance
262 Azure Drive | MLS# VAWE2011960
This single family home located at 262 Azure Drive, Colonial Beach, VA 22443 is currently listed for sale with an asking price of $355,000. This property was built in 2026 and has 3 bedrooms and 3 full baths with 1800 sq. ft. Azure Drive is located in the PLACID BAY ESTATES subdivision within the WESTMORELAND COUNTY PUBLIC SCHOOLS school district. Search PLACID BAY ESTATES real estate on www.fredericksburgagent.com today.