
BEDS4
BATHS2 full
SQUARE FEET3,485
MLS#VAOR2014734
STATUSACTIVE UNDER CONTRACT
PROPERTY TYPEResidential - Single Family
SUBDIVISIONJABO
SCHOOLORANGE COUNTY PUBLIC SCHOOLS
Property Description
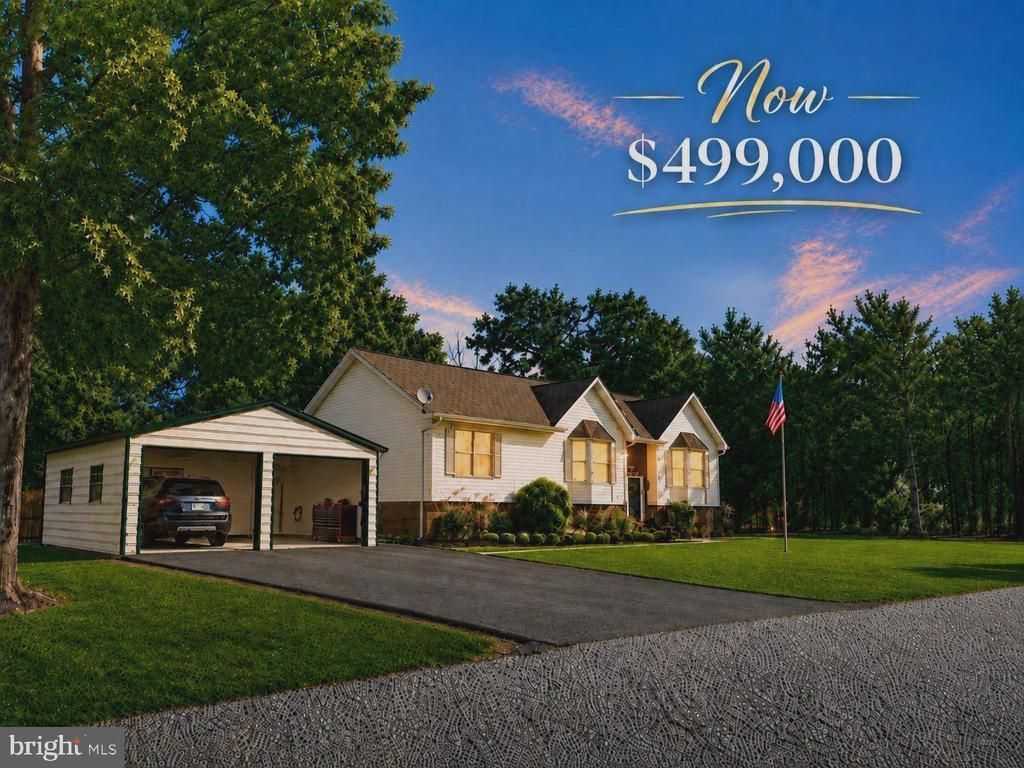
NOW $499,000 — 2+ LEVEL ACRES, POOL, HOT TUB & INCREDIBLE GARAGE SPACE! Looking for more space, privacy, and features for your money? Welcome to Jabo Lane, where you’ll find a spacious 4-bedroom, 2-bath home on just over 2 LEVEL ACRES with a FINISHED BASEMENT, POOL, HOT TUB, enclosed all-season room, multiple outbuildings, and TWO DETACHED GARAGE STRUCTURES. Inside, the open-concept floor plan creates an easy flow through the main living areas, while fresh interior paint gives the home a clean, refreshed feel. The finished basement offers an extra-large recreation room with plenty of flexibility for movie nights, entertaining, a home office, fitness area, hobbies, or additional living space. One of the home’s most inviting spaces is the enclosed ALL-SEASON ROOM with a cozy wood stove perfect for morning coffee, relaxing evenings, entertaining, or enjoying the changing seasons throughout the year. Outside, the level acreage provides plenty of room to spread out. Enjoy summer days by the ABOVE-GROUND POOL, unwind in the HOT TUB, create a garden, entertain outdoors, or simply enjoy having space between you and your neighbors. Need serious garage, workshop, or storage space? This property stands out with TWO DETACHED GARAGE STRUCTURES plus multiple outbuildings—ideal for vehicles, equipment, tools, recreational gear, hobbies, storage, or future projects. Fiber link is available, adding convenience for working from home and streaming. If acreage, privacy, flexible living space, a pool, hot tub, finished basement, and exceptional garage and storage space are on your wish list, 25373 Jabo Lane deserves a closer look. NOW OFFERED AT $499,000 — schedule your showing and see everything this Rhoadesville property has to offer. Some photos have been digitally adjusted.
Property Features
Property Type: Residential - Single Family
Basement: Poured Concrete
Basement: Yes
Cooling: Central A/C
Fuel Type: Electric
Garage: 4
Heating: Heat Pump(s)
Home Style: Split Foyer
Lot Size: 2.02 Acres
Roof Type: Architectural Shingle
Stories: 2.0
Taxes: $2,439
Year Built: 2001
Feature Descriptions
Additional Structures: Above Grade, Below Grade
Appliances: Built-In Microwave, Dishwasher, Dryer - Electric, Exhaust Fan, Oven/Range - Electric, Refrigerator
Days on Site: 47
Exterior: Vinyl Siding, Stick Built
Interior: Carpet, Ceiling Fan(s), Combination Dining/Living, Combination Kitchen/Dining, Combination Kitchen/Living, Dining Area, Floor Plan - Open, Primary Bath(s), Stove - Wood, Walk-in Closet(s), Other
Lot: Level, Backs to Trees
Lot Dimensions: 2.02 Acre(S)
Parking Notes: 4 Total Parking Spaces
Rooms: Living Room, Dining Room, Primary Bedroom, Bedroom 2,Bedroom 3,Bedroom 4,Kitchen, Family Room, Foyer, Recreation Room, Utility Room, Bathroom 1,Bonus Room, Hobby Room, Primary Bathroom
Sewer: Septic < # of BR
SQFT Above Finished: 1819
SQFT Below Finished: 1666
SQFT Total Finished: 3485
Structure Type: Detached
Swimming Pool: Above Ground
Total Garage/Parking Spaces: 4
Water: Well
Room Sizes
Kitchen: 15 x 14 Level - Main
Primary Bedroom: 16 x 15 Level - Main
Primary Bathroom: 15 x 13 Level - Main
Living Room: 22 x 16 Level - Main
Dining Room: 14 x 14 Level - Main
Bathroom 1: 9 x 5 Level - Main
Bonus Room: 20 x 18 Level - Main
Bedroom 4: 18 x 14 Level - Lower 1
Bedroom 2: 12 x 13 Level - Main
Bedroom 3: 12 x 11 Level - Main
Recreation Room: 33 x 14 Level - Lower 1
Family Room: 36 x 13 Level - Lower 1
Hobby Room: 16 x 13 Level - Lower 1
Utility Room: 15 x 13 Level - Lower 1
Foyer: 7 x 4 Level - Main
Local Schools
School District: ORANGE COUNTY PUBLIC SCHOOLS
Listed By / Shown By
Listed By
Agency Name: RE/MAX Gateway
Agency Phone: 5403411000
Shown By
Agent Name: Tom Smith
Agent Phone: (804) 513-9179
Agency Title: River Bay Realty

Estimate Your Payment
Estimated Payment
$ 1,459.35 per month $1,110.56 Principal & Interest $203.25 Property Tax $145.54 Homeowner's Insurance
25373 Jabo Lane | MLS# VAOR2014734
This single family home located at 25373 Jabo Lane, Rhoadesville, VA 22542 is currently listed for sale with an asking price of $499,000. This property was built in 2001 and has 4 bedrooms and 2 full baths with 3485 sq. ft. Jabo Lane is located in the JABO subdivision within the ORANGE COUNTY PUBLIC SCHOOLS school district. Search JABO real estate on www.fredericksburgagent.com today.