
BEDS4
BATHS2 full 1 partial
SQUARE FEET2,300
MLS#VAKG2008772
STATUSCOMING SOON
PROPERTY TYPEResidential - Single Family
SCHOOLKING GEORGE COUNTY PUBLIC SCHOOLS
Property Description
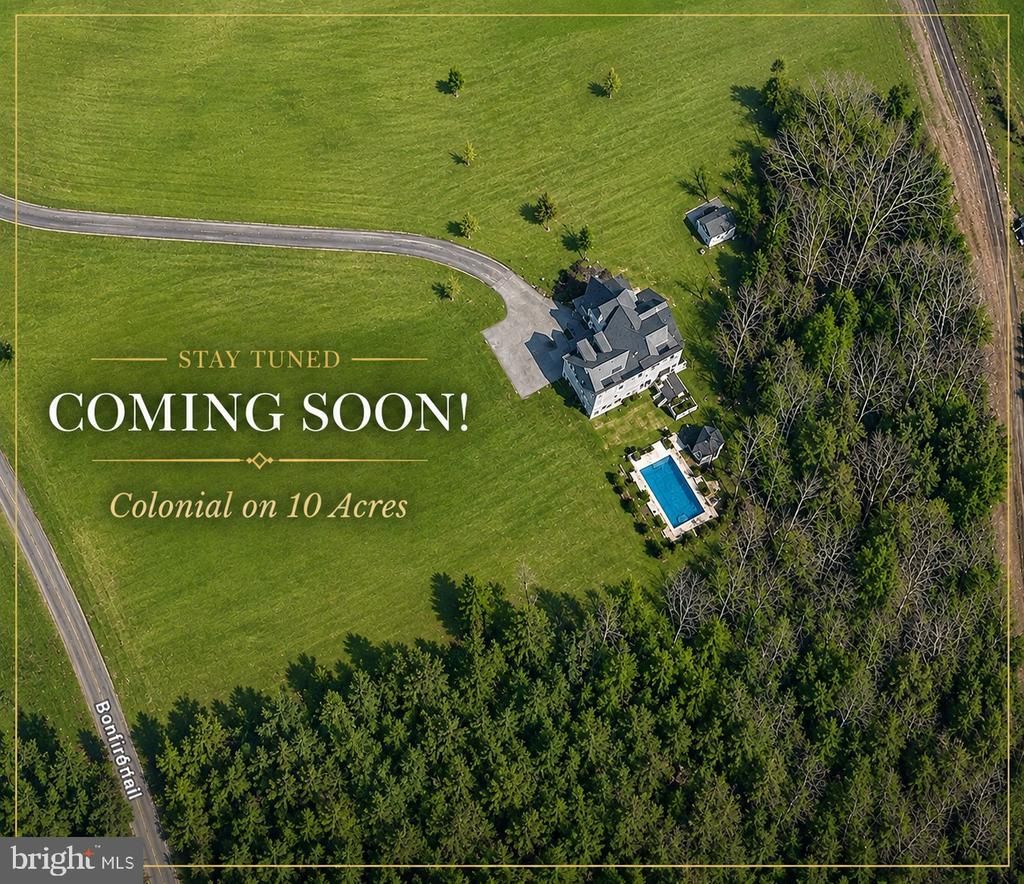
Why build new when you can have all of this? Great opportunity to own a beautiful three-level Colonial built in 2019, perfectly situated on 10 scenic acres with NO HOA! It’s all about the setting here—the property is level and beautifully cleared, with expansive green lawn, attractive landscaping, scenic vistas, and plenty of room to spread out and enjoy. Pride of ownership shows throughout this beautifully maintained home. Enjoy a welcoming covered front porch, beautiful decking, outdoor gazebo, saltwater swimming pool, and plenty of outdoor space for entertaining or simply enjoying the peaceful surroundings. Bring your toys—RV, boat, ATVs, and more. This could be your own private playground! There’s room for gardening, chickens, and even a horse. Make it your own and enjoy the freedom that 10 acres and no HOA can offer. Inside, you’ll find LVP flooring throughout, generous living spaces, and a spacious upper-level primary suite featuring a tray ceiling. Abundant parking adds even more flexibility for all your vehicles and recreational toys. Solar panels were added in 2025—ask about the utility costs! And no worries about internet here—broadband is here, making this the perfect retreat for working from home while still enjoying the privacy, space, and peaceful surroundings of country living. Conveniently located just minutes from Fredericksburg, the VRE station, and Dahlgren. A rare opportunity to own a newer home with 10 level acres, saltwater pool, solar panels, broadband, and NO HOA. Don’t miss this one!
Property Features
Property Type: Residential - Single Family
Basement: Yes
Basement: Daylight, Partial, Rear Entrance
Cooling: Central A/C
Fireplaces: 1
Fuel Type: Electric, Solar
Garage: 2
Heating: None
Home Style: Colonial
Lot Size: 10.00 Acres
Stories: 3.0
Taxes: $2,993
Year Built: 2019
Feature Descriptions
Additional Structures: Above Grade
Appliances: Built-In Microwave, Dishwasher, Oven/Range - Electric, Refrigerator, Stainless Steel Appliances
Exterior: Outbuilding(s), Other
Exterior: Vinyl Siding
Fireplace: Gas/Propane
Flooring: Laminate Plank
Interior: Bathroom - Walk-In Shower, Breakfast Area, Bathroom - Tub Shower, Bathroom - Soaking Tub, Ceiling Fan(s), Dining Area, Family Room Off Kitchen, Floor Plan - Traditional, Formal/Separate Dining Room, Kitchen - Gourmet, Primary Bath(s), Upgraded Countertops
Lot: Adjoins - Open Space, Backs to Trees, Cleared, Level, Landscaping, Private, Rear Yard, Secluded, SideYard(s)
Lot Dimensions: 10.00 Acre(S)
Parking Features: Asphalt Driveway
Parking Notes: 2 Total Parking Spaces
Sewer: Private Septic Tank
Special View Info: Scenic Vista
SQFT Above Finished: 2300
SQFT Total Finished: 2300
Structure Type: Detached
Swimming Pool: Saltwater, Above Ground
Total Garage/Parking Spaces: 2
Water: Public
Local Schools
School District: KING GEORGE COUNTY PUBLIC SCHOOLS
Listed By / Shown By
Listed By
Agency Name: EXP Realty, LLC
Agency Phone: 8668257169
Shown By
Agent Name: Tom Smith
Agent Phone: (804) 513-9179
Agency Title: River Bay Realty

Estimate Your Payment
Estimated Payment
$ 1,885.37 per month $1,446.40 Principal & Interest $249.42 Property Tax $189.55 Homeowner's Insurance
14365 Bonfire Lane | MLS# VAKG2008772
This single family home located at 14365 Bonfire Lane , King George, VA 22485 is currently listed for sale with an asking price of $649,900. This property was built in 2019 and has 4 bedrooms and 2 full and 1 partial baths with 2300 sq. ft. Bonfire Lane is located within the KING GEORGE COUNTY PUBLIC SCHOOLS school district. Search King George real estate on www.fredericksburgagent.com today.