
BEDS4
BATHS2 full
SQUARE FEET1,586
MLS#VAOR2015090
STATUSCOMING SOON
PROPERTY TYPEResidential - Single Family
SUBDIVISIONVIDO
SCHOOLORANGE COUNTY PUBLIC SCHOOLS
Property Description
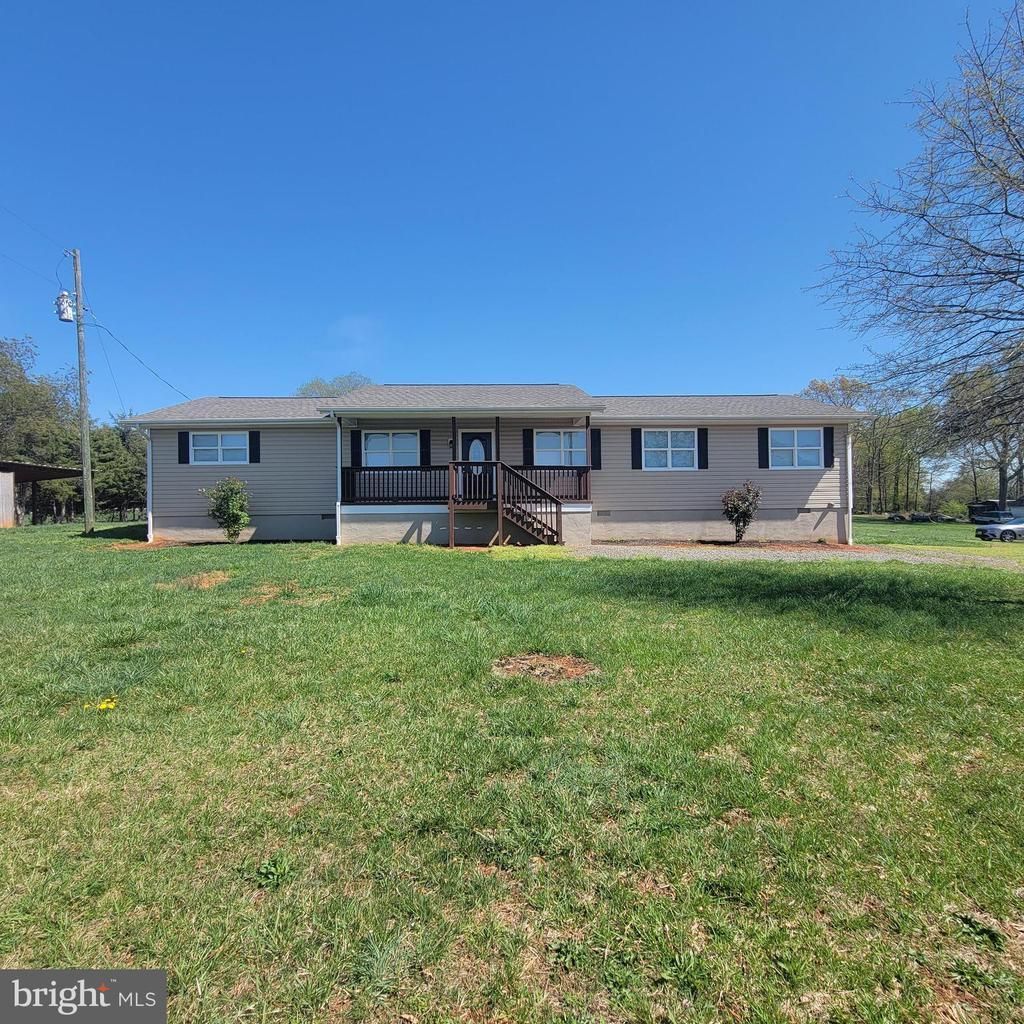
Home Sweet Home on 7.25 acres of open land! This 4-bedroom, 2 bath ranch was renovated in 2021 with new roof, siding, HVAC, granite kitchen counters, new stainless-steel appliances, water heater. It is sparkling clean with Fresh carpet in the primary bedroom, new paint throughout the home and new LVP in the Kitchen, Living room and hall in 2026. It has a large, modern country kitchen and spacious living room with an additional room for an office or den off the living room. The lush pasture, and a run-in/equipment shed are ready for animals. Just bring the fencing and animals for a lovely farmette!! The house is set back far from the road giving privacy and pastural view. Sit on your front porch and enjoy the view of your acreage. There is a small, stocked pond at the front of the property for fishing and relaxing.
Property Features
Property Type: Residential - Single Family
Cooling: Central A/C
Fuel Type: Electric
Heating: Heat Pump(s)
Home Style: Ranch/Rambler
Lot Size: 7.25 Acres
Roof Type: Shingle
Stories: 1.0
Taxes: $329,100
Year Built: 1977
Feature Descriptions
Additional Structures: Above Grade, Below Grade
Appliances: Built-In Microwave, Dishwasher, Icemaker, Refrigerator, Stainless Steel Appliances, Stove, Water Heater, Washer, Dryer - Electric
Days on Site: 5
Exterior: Masonry
Exterior: Gutter System
Flooring: Carpet, Luxury Vinyl Plank
Horse Amenities: Horses Allowed
Interior: Carpet, Ceiling Fan(s), Combination Kitchen/Dining, Entry Level Bedroom, Family Room Off Kitchen, Primary Bath(s), Bathroom - Tub Shower, Upgraded Countertops
Lot: Cleared, Fishing Available, Pond, Rural
Lot Dimensions: 7.25 Acre(S)
Parking Features: Circular Driveway, Gravel Driveway
Pet Restrictions: No Pet Restrictions
Rooms: Living Room, Primary Bedroom, Bedroom 2,Bedroom 3,Bedroom 4,Kitchen, Study, Laundry, Bathroom 2,Primary Bathroom
Sewer: Septic Exists
Special View Info: Pasture, Trees/Woods
SQFT Above Finished: 1586
SQFT Total Finished: 1586
Structure Type: Detached
Utilities: Electric Available
Water: Well
Water Access: Fishing Allowed
Windows: Double Hung
Local Schools
High School: ORANGE CO.
School District: ORANGE COUNTY PUBLIC SCHOOLS
Listed By / Shown By
Listed By
Agency Name: CENTURY 21 New Millennium
Agency Phone: 5408251613
Shown By
Agent Name: Tom Smith
Agent Phone: (804) 513-9179
Agency Title: River Bay Realty

Estimate Your Payment
Estimated Payment
$ 28,482.24 per month $934.74 Principal & Interest $27,425.00 Property Tax $122.50 Homeowner's Insurance
14189 Marquis Road | MLS# VAOR2015090
This single family home located at 14189 Marquis Road , Unionville, VA 22567 is currently listed for sale with an asking price of $420,000. This property was built in 1977 and has 4 bedrooms and 2 full baths with 1586 sq. ft. Marquis Road is located in the VIDO subdivision within the ORANGE COUNTY PUBLIC SCHOOLS school district. Search VIDO real estate on www.fredericksburgagent.com today.