
BEDS3
BATHS2 full 1 partial
SQUARE FEET1,077
MLS#120759
STATUSActive
PROPERTY TYPEResidential - Single Family
SUBDIVISIONGlebe Harbor
Property Description
Discover the perfect blend of coastal charm and modern luxury in historic Westmoreland County. Sited on a premium, HOA-free double corner lot with stunning water views, this home offers full access to community beaches, boat ramps, and pools for a modest annual county recreational fee. Completely refreshed in 2025, the interior features an open-concept main level with waterproof LVP flooring, a chef's kitchen with brand-new stainless steel appliances, and a dining room leading to a new back deck. The upper level hosts three peaceful bedrooms and a renovated full bath, while the versatile lower level includes a cozy fireplace den, office, laundry suite, and updated half-bath. Car enthusiasts and hobbyists will love the oversized 30' x 26' detached Hardiplank garage with 10-foot doors and a dual-driveway setup. Offering total peace of mind, nearly every major component is brand new or recently updated, including the roofs, windows, and water heater. Schedule your private showing today!
Property Features
Property Type: Residential - Single Family
Cooling: Ceiling Fans, Electric, Heat Pump
Fireplaces: 1
Garage: Detached, Garage, Multi Car, Other-See Remarks
Heating: Electric, Heat Pump
Home Style: Ranch
Lot Size: 0.67 Acres
Roof Type: Age 0-9 yrs, Composition
Year Built: 1975
Feature Descriptions
Appliances: Dishwasher, Dryer, Microwave, Range, Refrigerator, Wall Oven, Washer
Days on Site: 1
Dining: Dining Room
Exterior: Vinyl Siding
Exterior: Deeded Water Rights, River/Creek View, Water Access-Private
Firplace: Den, One Fireplace
Flooring: Luxury Vinyl
HOA Fee: 245.00/Annually
HOA Y/N: Yes
Interior: Dining Room, Smoke Detector, Walk-In Closets
Lot Dimensions: .5-.9 acre
Miscellaneous: Community Amenities
River: POTOMAC RIVER
Rooms Total: 5
Sewer: Septic System
Water: Public
Water Heater: Electric
Zoning: R
Room Sizes
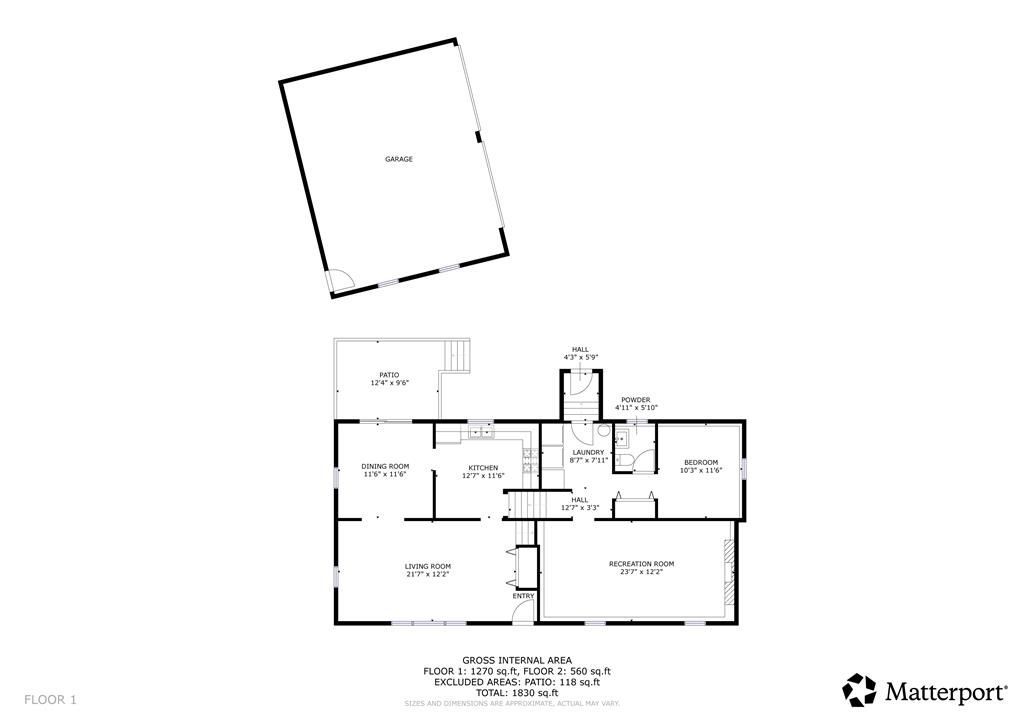
Living Room: 21.7 12.2
Dining Room: 11.6 11.6
Kitchen: 12.7 11.6
Family Room: 23.7 12.2
Bedroom 1: 14.3 x 10.8
Bedroom 2: 8.8 x 9.4
Bedroom 3: 9.11 x 10.5
Listed By / Shown By
Listed By
Agency Name: RE/MAX SUPERCENTER
Agency Phone: 540-775-5661
Shown By
Agent Name: Tom Smith
Agent Phone: (804) 513-9179
Agency Title: River Bay Realty

Estimate Your Payment
Estimated Payment
$ 906.19 per month $801.19 Principal & Interest $0.00 Property Tax (data not provided by mls) $105.00 Homeowner's Insurance
1247 S Glebe Road | MLS# 120759
This single family home located at 1247 S Glebe Road, Montross, VA 22520 is currently listed for sale with an asking price of $359,995. This property was built in 1975 and has 3 bedrooms and 2 full and 1 partial baths with 1077 sq. ft. S Glebe Road is located in the Glebe Harbor subdivision. Search Glebe Harbor real estate on www.fredericksburgagent.com today.