
BEDS5
BATHS3 full
SQUARE FEET2,750
MLS#VAOR2014990
STATUSACTIVE
PROPERTY TYPEResidential - Single Family
SCHOOLORANGE COUNTY PUBLIC SCHOOLS
Property Description
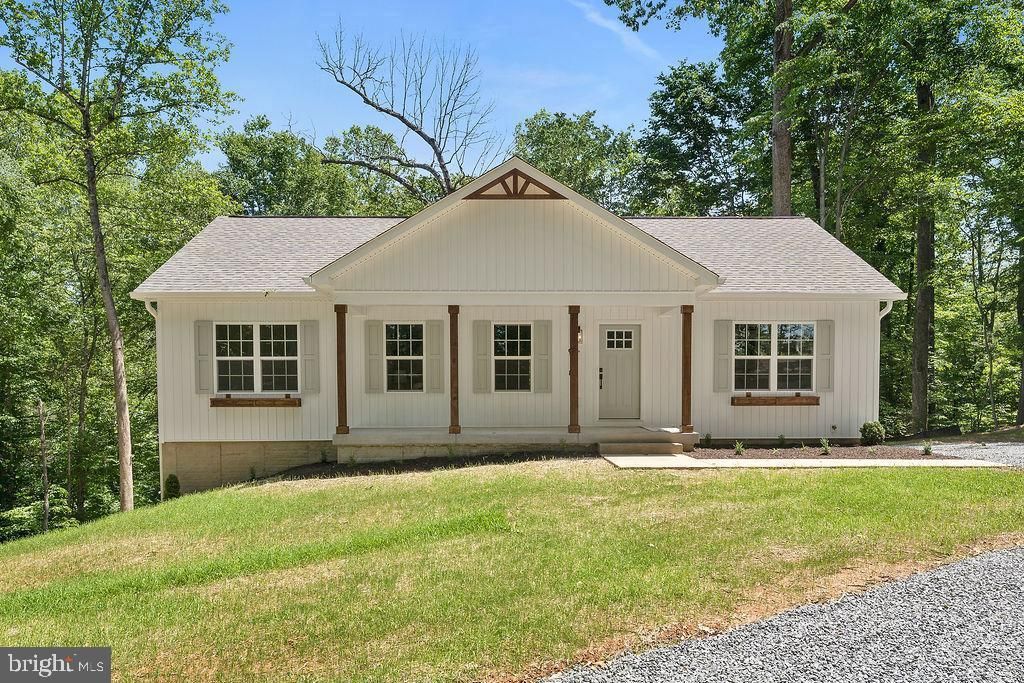
Completed new construction by Ironwood Homes! Welcome to The Boxwood at 12121 Albano Road, a beautifully designed modern farmhouse situated on 1.58 private acres. This thoughtfully crafted ranch-style home combines timeless character with modern finishes and a functional floor plan designed for everyday living. Featuring 5 bedrooms and 3 full bathrooms, the open-concept main level is filled with natural light and highlighted by exposed wood beams and luxury vinyl plank flooring. The kitchen features quartz countertops, stainless steel appliances, a farmhouse sink, ample cabinetry, and generous workspace, opening seamlessly to the main living area for easy entertaining. The spacious primary suite offers a private retreat with a spa-inspired bath featuring a freestanding soaking tub, designer finishes, and plenty of room to unwind. Custom lighting and carefully selected finishes throughout add to the home's modern farmhouse style. The fully finished basement provides even more living space with two additional bedrooms, a full bathroom, and a large recreation room, offering flexibility for guests, a home office, gym, or additional living area. Set on a scenic 1.58-acre lot, this completed, move-in-ready home offers privacy and space while still providing the quality and craftsmanship Ironwood Homes is known for. Landscaping is virtually enhanced.
Property Features
Property Type: Residential - Single Family
Basement: Daylight, Full, Full, Fully Finished, Outside Entrance, Rear Entrance, Sump Pump, Walkout Level
Basement: Yes
Cooling: Central A/C
Fuel Type: Electric
Heating: Heat Pump(s)
Home Style: Ranch/Rambler
Lot Size: 1.58 Acres
Stories: 2.0
Taxes: $334
Year Built: 2026
Feature Descriptions
Accessibility: 2+ Access Exits
Additional Structures: Above Grade, Below Grade
Appliances: Built-In Microwave, Dishwasher, Icemaker, Oven/Range - Electric, Refrigerator, Stainless Steel Appliances, Washer/Dryer Hookups Only, Water Heater
Days on Site: 19
Exterior: Stick Built
Interior: Bathroom - Soaking Tub, Bathroom - Tub Shower, Bathroom - Walk-In Shower, Entry Level Bedroom, Exposed Beams, Floor Plan - Open, Kitchen - Island, Primary Bath(s), Upgraded Countertops
Location: Rural
Lot: Trees/Wooded, Secluded, Backs to Trees
Lot Dimensions: 1.58 Acre(S)
Sewer: Septic Exists
Special View Info: Creek/Stream, Trees/Woods
SQFT Above Finished: 1400
SQFT Below Finished: 1350
SQFT Total Finished: 2750
Structure Type: Detached
Water: Well
Wooded: Yes
Local Schools
High School: ORANGE CO.
School District: ORANGE COUNTY PUBLIC SCHOOLS
Listed By / Shown By
Listed By
Agency Name: Samson Properties
Agency Phone: 7033788810
Shown By
Agent Name: Tom Smith
Agent Phone: (804) 513-9179
Agency Title: River Bay Realty

Estimate Your Payment
Estimated Payment
$ 1,223.52 per month $1,057.14 Principal & Interest $27.83 Property Tax $138.54 Homeowner's Insurance
12121 Albano Road | MLS# VAOR2014990
This single family home located at 12121 Albano Road, Barboursville, VA 22923 is currently listed for sale with an asking price of $475,000. This property was built in 2026 and has 5 bedrooms and 3 full baths with 2750 sq. ft. Albano Road is located within the ORANGE COUNTY PUBLIC SCHOOLS school district. Search Barboursville real estate on www.fredericksburgagent.com today.