
BEDS3
BATHS2 full 1 partial
SQUARE FEET1,792
MLS#VAKG2008530
STATUSCOMING SOON
PROPERTY TYPEResidential - Single Family
SCHOOLKING GEORGE COUNTY PUBLIC SCHOOLS
Property Description
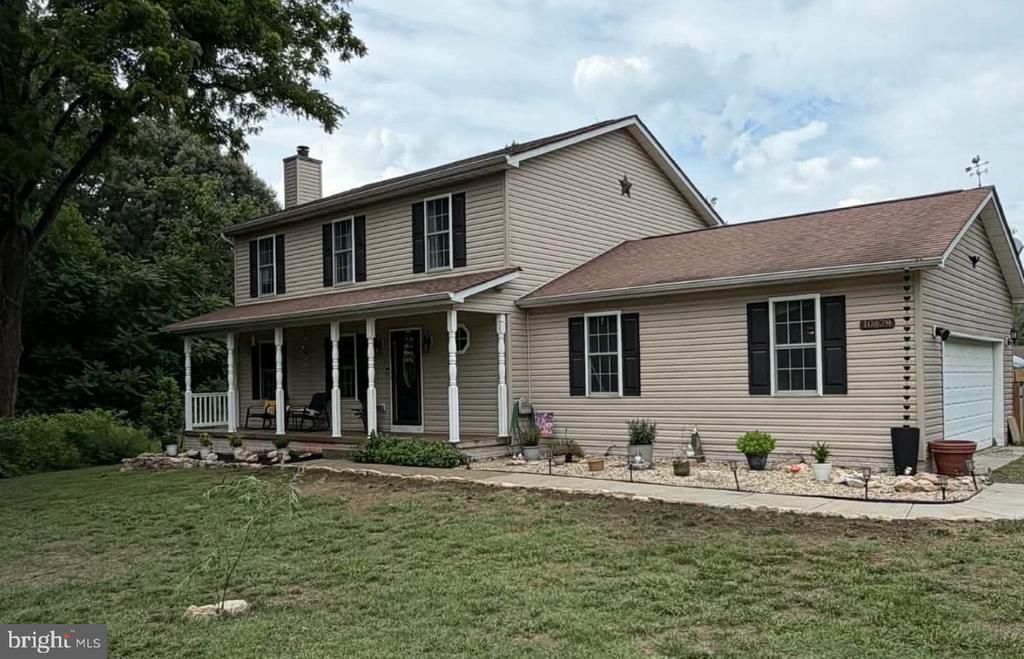
Welcome home to this beautifully refreshed 3-bedroom, 2.5 bath home, perfectly situated on 1.79 acres with NO HOA-offering the freedom and space you've been looking for. Thoughtfully updated from top to bottom, this move-in ready home features new flooring, fresh paint, stylish new light fixtures, a new HVAC system, new hot water heater, and new kitchen appliances, creating a modern and inviting atmosphere throughout. The functional floorplan offers comfortable living spaces with natural light, while the updated finishes provide a fresh, contemporary feel. Step outside to enjoy the spacious concrete patio, an ideal setting for entertaining guests, grilling, or simply relaxing. Combining modern updates, acreage and the convenience of no HOA, this property is a rare opportunity to enjoy refreshed country living with today's most reliable features.
Property Features
Property Type: Residential - Single Family
Cooling: Central A/C, Ceiling Fan(s)
Fireplaces: 1
Fuel Type: Electric
Garage: 2
Heating: Heat Pump(s)
Home Style: Colonial
Lot Size: 1.79 Acres
Stories: 2.0
Taxes: $2,228
Year Built: 2005
Feature Descriptions
Additional Structures: Above Grade, Below Grade
Appliances: Built-In Microwave, Dishwasher, Refrigerator, Stove, Washer, Dryer
Days on Site: 1
Exterior: Vinyl Siding
Exterior: Outbuilding(s)
Fencing: Split Rail
Fireplace: Mantel(s), Wood
Flooring: Carpet, Luxury Vinyl Plank
Interior: Carpet, Ceiling Fan(s), Combination Dining/Living, Combination Kitchen/Dining, Dining Area, Kitchen - Island, Pantry, Primary Bath(s), Walk-in Closet(s)
Lot Dimensions: 1.79 Acre(S)
Parking Notes: 2 Total Parking Spaces
Rooms: Living Room, Primary Bedroom, Bedroom 2,Bedroom 3,Kitchen, Family Room, Bathroom 2,Primary Bathroom, Half Bath
Sewer: Septic = # of BR
Special View Info: Trees/Woods
SQFT Above Finished: 1792
SQFT Total Finished: 1792
Structure Type: Detached
Total Garage/Parking Spaces: 2
Water: Public
Room Sizes
Primary Bedroom: 19 x 18 Level - Upper 1
Primary Bathroom: 6 x 9 Level - Upper 1
Bedroom 2: 13 x 14 Level - Upper 1
Bedroom 3: 12 x 11 Level - Upper 1
Bathroom 2: 8 x 10 Level - Upper 1
Living Room: 20 x 14 Level - Main
Family Room: 20 x 13 Level - Main
Kitchen: 12 x 14 Level - Main
Half Bath: 8 x 3 Level - Main
Local Schools
School District: KING GEORGE COUNTY PUBLIC SCHOOLS
Listed By / Shown By
Listed By
Agency Name: Pearson Smith Realty LLC
Agency Phone: 5713861075
Shown By
Agent Name: Tom Smith
Agent Phone: (804) 513-9179
Agency Title: River Bay Realty

Estimate Your Payment
Estimated Payment
$ 1,341.08 per month $1,021.54 Principal & Interest $185.67 Property Tax $133.88 Homeowner's Insurance
10429 Hutchison Lane | MLS# VAKG2008530
This single family home located at 10429 Hutchison Lane , King George, VA 22485 is currently listed for sale with an asking price of $459,000. This property was built in 2005 and has 3 bedrooms and 2 full and 1 partial baths with 1792 sq. ft. Hutchison Lane is located within the KING GEORGE COUNTY PUBLIC SCHOOLS school district. Search King George real estate on www.fredericksburgagent.com today.