
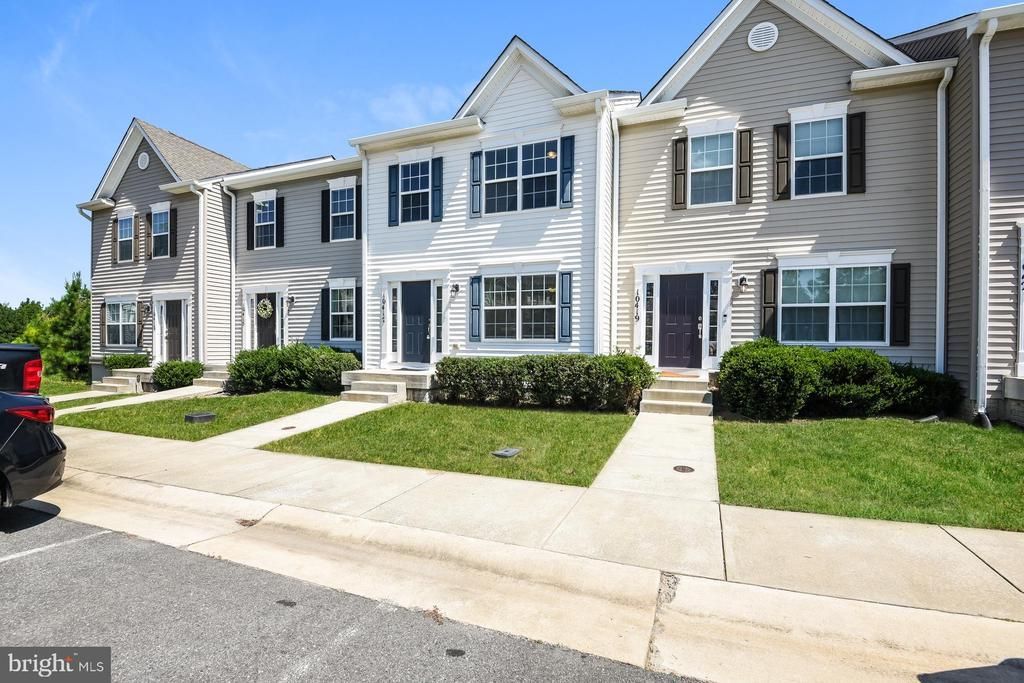
BEDS4
BATHS3 full 1 partial
SQUARE FEET1,780
MLS#VACV2010688
STATUSACTIVE
PROPERTY TYPERental - Townhouse
SUBDIVISIONBELMONT WEST
SCHOOLCAROLINE COUNTY PUBLIC SCHOOLS
Property Description
Welcome to this spacious 4-bedroom, 3.5-bathroom townhome in Ruther Glen, VA, featuring new luxury vinyl plank flooring throughout the main living areas and new carpet in the bedrooms. The open main level features a gourmet kitchen with granite countertops, a center island, abundant cabinet space, and recessed lighting, creating an inviting space for cooking and entertaining. Step outside onto the rear deck, perfect for relaxing or enjoying outdoor dining. Upstairs, the primary suite offers a private en suite bathroom, while two additional bedrooms share a full hallway bath. The fully finished basement provides a versatile living area, a fourth bedroom, and an additional full bathroom, making it ideal for guests, a home office, or additional living space. Conveniently located with easy access to I-95 and Fort A.P. Hill, this home offers comfortable living in a great commuter location. *Washer/Dryer Hookups Available *Qualification for this property requires applicants to have a credit score of 600 or better and meet or exceed all application criteria. CREDIT: Good Credit Required PETS: Yes, case-by-case PET FEE: $450/pet non-refundable fee UTILITIES: Tenant Pays All APPLICATION FEE: $65 per applicant SECURITY DEPOSIT: Minimum One month's rent (Please note that in certain cases, a double deposit may be required) RESIDENT BENEFIT PACKAGE: $25/month LEASING FEE: $125 One time due with Move-in Funds.
Property Features
Property Type: Rental - Townhouse
Basement: Connecting Stairway, Fully Finished
Basement: Yes
Cooling: Central A/C
Fuel Type: Natural Gas
Heating: Forced Air
Home Style: Colonial
Lot Size: 0.05 Acres
Stories: 3.0
Year Built: 2018
Feature Descriptions
Additional Structures: Above Grade, Below Grade
Appliances: Built-In Microwave, Stove, Dishwasher, Disposal, Refrigerator
Days on Site: 42
Exterior: Vinyl Siding
HOA Fee: $0.00/Unknown
Interior: Combination Kitchen/Dining
Lot Dimensions: 0.05 Acre(S)
Pet Restrictions: Case by Case Basis, Breed Restrictions, Number Limit, Pet Addendum/Deposit
Rooms: Living Room, Dining Room, Primary Bedroom, Bedroom 2,Bedroom 3,Bedroom 4,Kitchen, Family Room
Sewer: Public Sewer
SQFT Above Finished: 1360
SQFT Below Finished: 420
SQFT Total Finished: 1780
Structure Type: Interior Row/Townhouse
Total Garage/Parking Spaces: 0
Water: Public
Room Sizes
Family Room: 11 x 12 Level - Lower 1
Dining Room: 8 x 11 Level - Main
Primary Bedroom: 11 x 14 Level - Upper 1
Living Room: 13 x 19 Level - Main
Kitchen: 11 x 11 Level - Main
Bedroom 3: 9 x 9 Level - Upper 1
Bedroom 2: 9 x 9 Level - Upper 1
Bedroom 4: 14 x 15 Level - Lower 1
Local Schools
High School: CAROLINE
School District: CAROLINE COUNTY PUBLIC SCHOOLS
Listed By / Shown By
Listed By
Agency Name: MacDoc Property Mangement LLC
Agency Phone: 5403704040
Shown By
Agent Name: Tom Smith
Agent Phone: (804) 513-9179
Agency Title: River Bay Realty

10417 Westgate Court | MLS# VACV2010688
This property located at 10417 Westgate Court, Ruther Glen, VA 22546 is currently listed for rent with an asking price of $2,395 / Monthly. Westgate Court is located within the CAROLINE COUNTY PUBLIC SCHOOLS school district. Search Ruther Glen real estate on www.fredericksburgagent.com today.