
BEDS3
BATHS2 full
SQUARE FEET1,526
MLS#VALV2001218
STATUSACTIVE
PROPERTY TYPEResidential - Single Family
SUBDIVISIONHILLS QUARTER
SCHOOLLANCASTER COUNTY PUBLIC SCHOOLS
Property Description
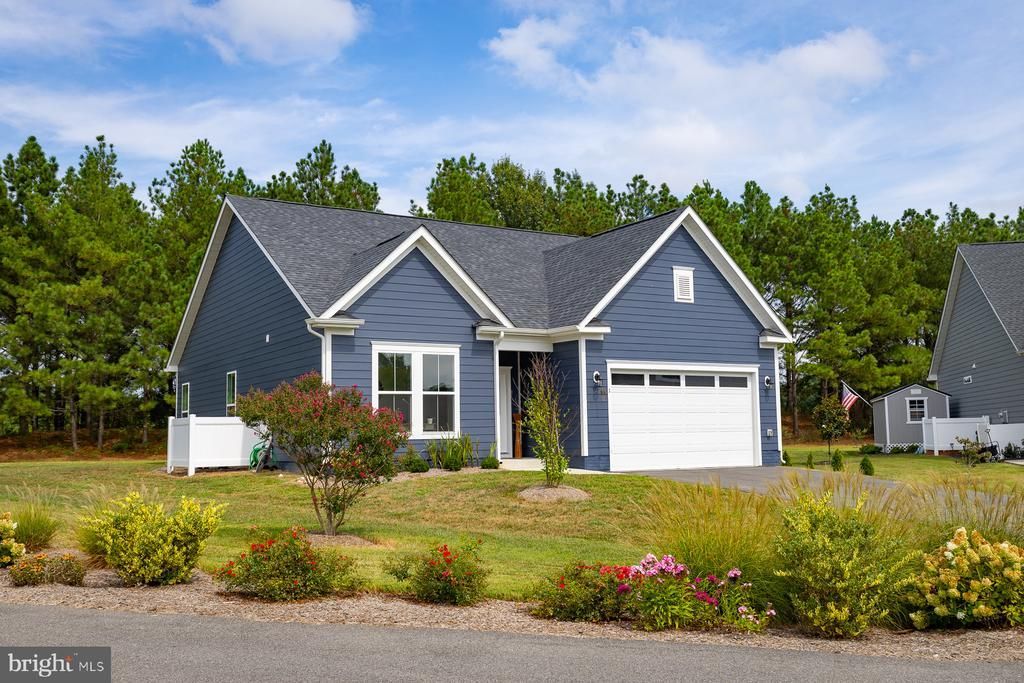
Built in 2025 by Stateson Homes, this cottage offers 1526 sq ft of one‑level living with 3 bedrooms and 2 baths. The home features Hardiplank siding, a paved driveway and sidewalk, and a 2‑car attached garage on a .213‑acre lot backing to a walking path. Inside, the open floor plan blends the kitchen, living, and dining areas for easy everyday flow. The kitchen includes solid‑surface counters, subway tile backsplash, stainless steel appliances, and a center island. The primary bedroom suite offers a walk‑in closet and an ensuite bath with a tile walk‑in shower and tile floors. Quality finishes include LVP flooring throughout all living spaces and bedrooms, plus tile floors in the separate laundry room and both baths. Thoughtful finishes, a bright open layout, and access to full Hills Quarter amenities make this property an easy fit for low‑maintenance living.
Property Features
Property Type: Residential - Single Family
Cooling: Heat Pump(s)
Fuel Type: Electric
Garage: 2
Heating: Heat Pump(s)
Home Style: Cottage
Lot Size: 0.21 Acres
Stories: 1.0
Taxes: $0
Year Built: 2025
Feature Descriptions
Additional Structures: Above Grade
Appliances: Dishwasher, Dryer, Microwave, Oven - Single, Refrigerator, Washer, Water Heater
Days on Site: 45
Exterior: HardiPlank Type
HOA Fee: $242.00/Monthly
Interior: Bathroom - Walk-In Shower, Combination Dining/Living, Entry Level Bedroom, Floor Plan - Open, Kitchen - Eat-In, Primary Bath(s), Walk-in Closet(s)
Lot Dimensions: 0.21 Acre(S)
Number of Rooms: 4
Parking Notes: 2 Total Parking Spaces
Sewer: Public Sewer
SQFT Above Finished: 1526
SQFT Total Finished: 1526
Structure Type: Detached
Total Garage/Parking Spaces: 2
Water: Public
Local Schools
School District: LANCASTER COUNTY PUBLIC SCHOOLS
Listed By / Shown By
Listed By
Agency Name: Cobblestone Realty Inc.
Agency Phone: 5402264719
Shown By
Agent Name: Tom Smith
Agent Phone: (804) 513-9179
Agency Title: River Bay Realty

Estimate Your Payment
Estimated Payment
$ 968.88 per month $856.62 Principal & Interest $0.00 Property Tax (data not provided by mls) $112.26 Homeowner's Insurance
1 Lloyds | MLS# VALV2001218
This single family home located at 1 Lloyds, Irvington, VA 22480 is currently listed for sale with an asking price of $384,900. This property was built in 2025 and has 3 bedrooms and 2 full baths with 1526 sq. ft. Lloyds is located in the HILLS QUARTER subdivision within the LANCASTER COUNTY PUBLIC SCHOOLS school district. Search HILLS QUARTER real estate on www.fredericksburgagent.com today.